10 x 12 cedar sauna
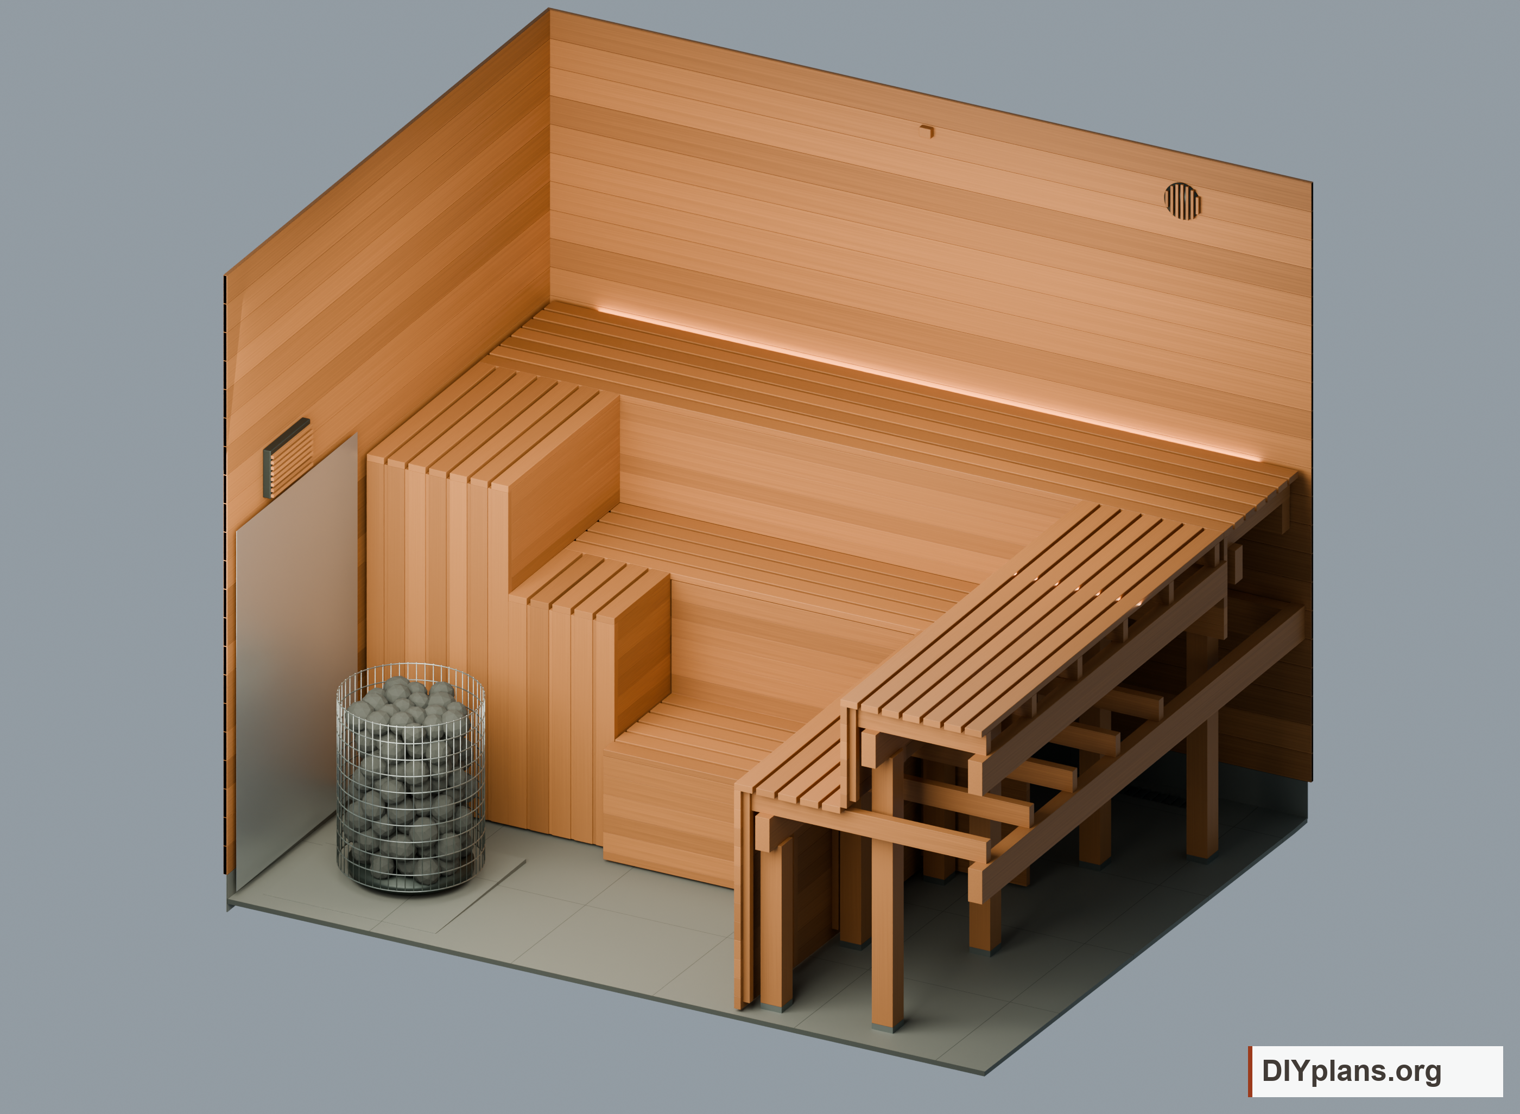
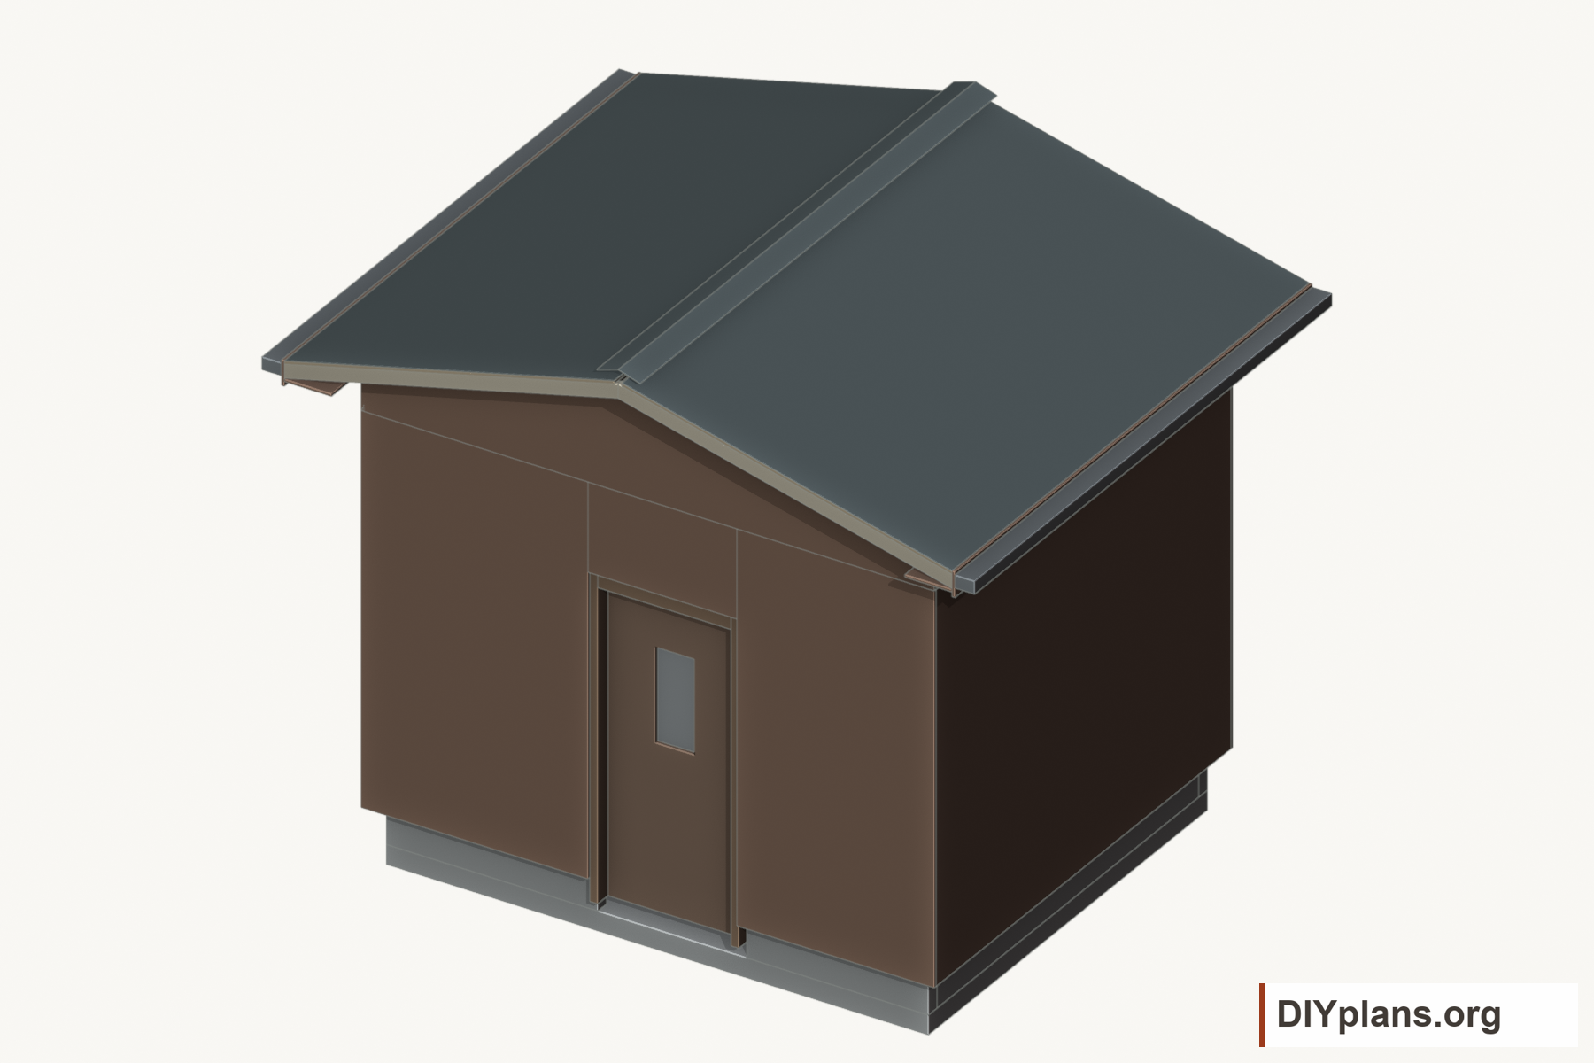
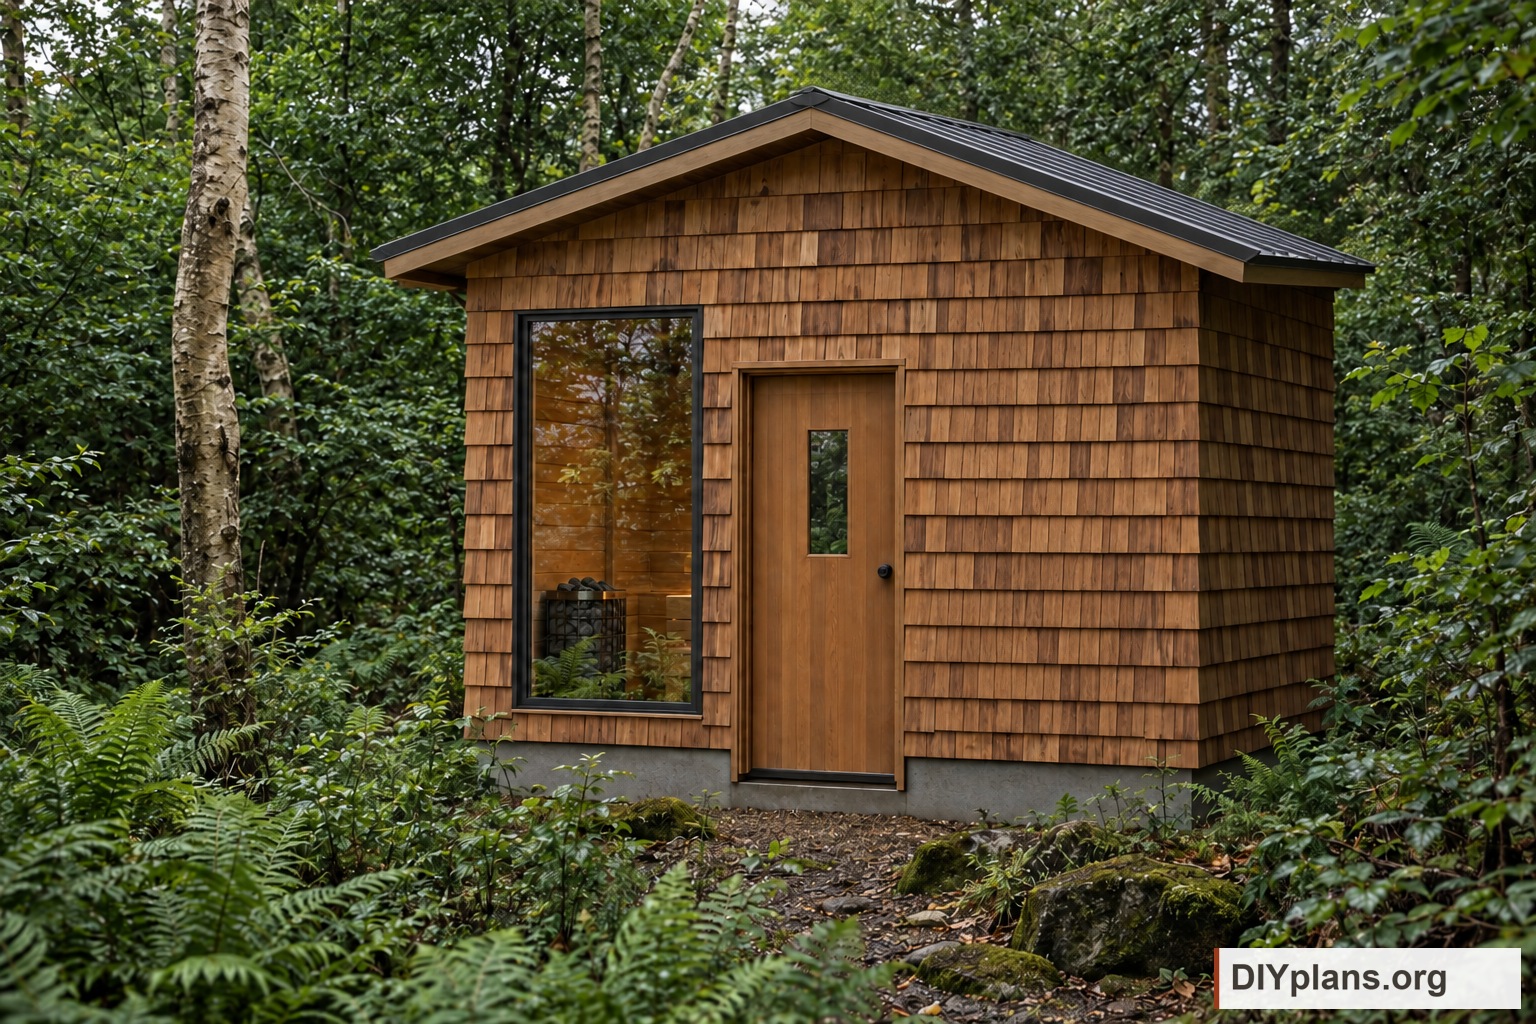
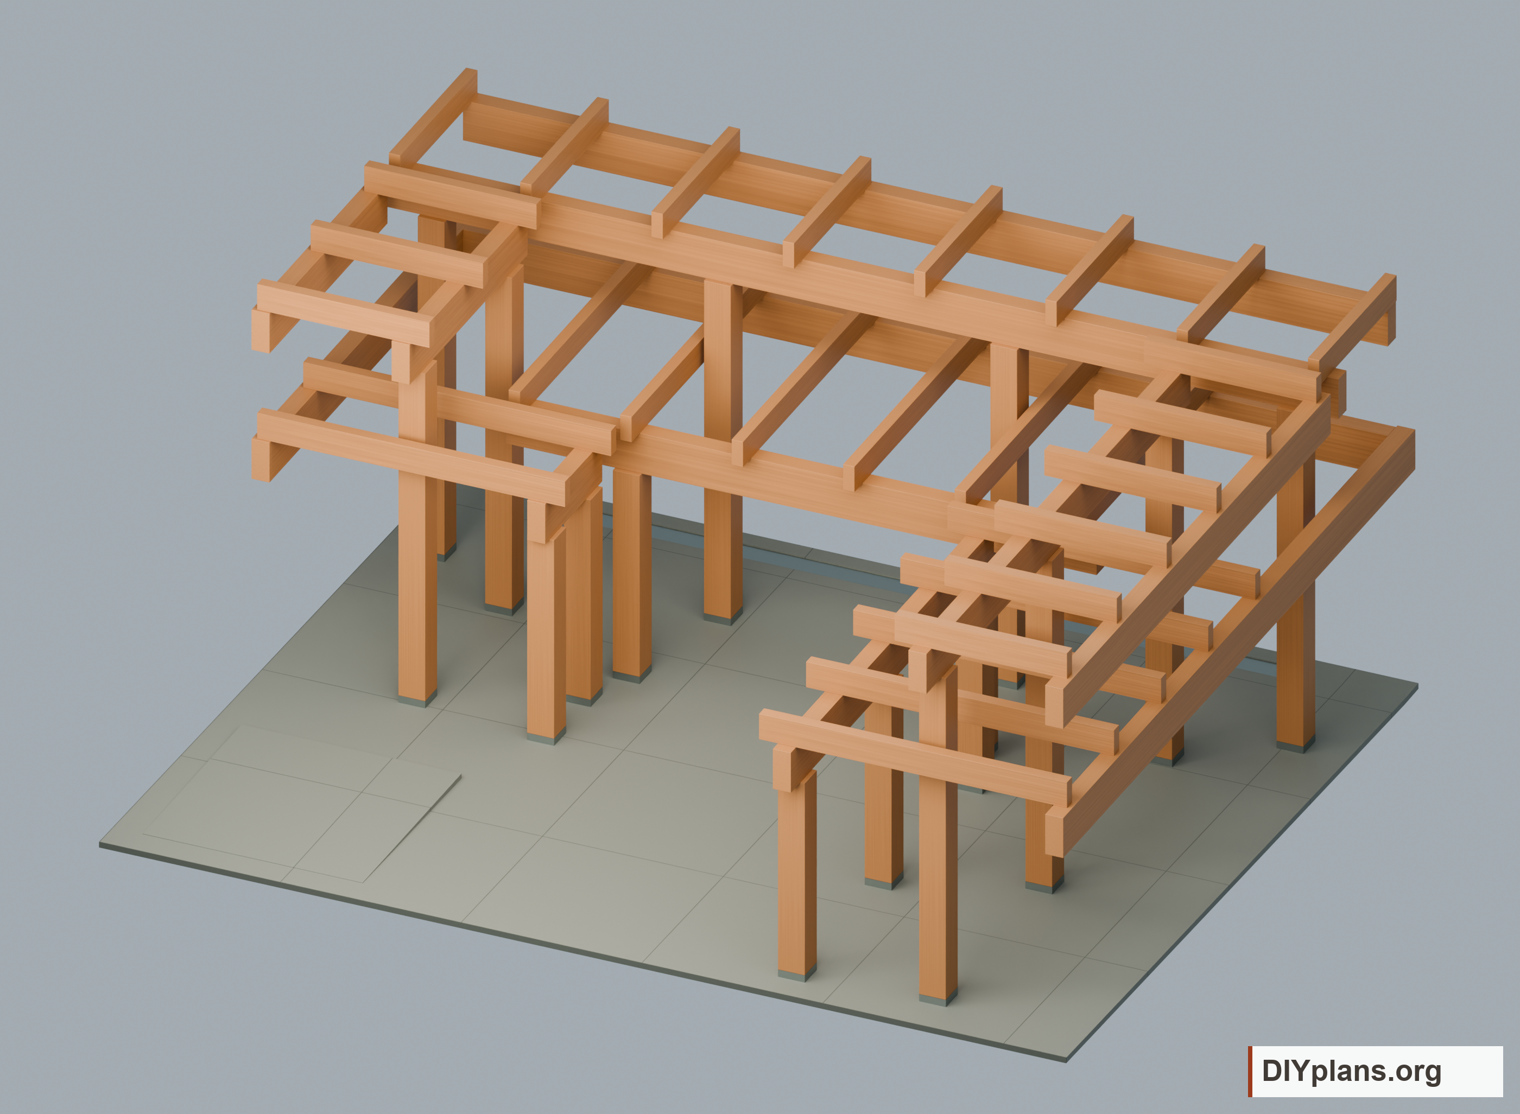
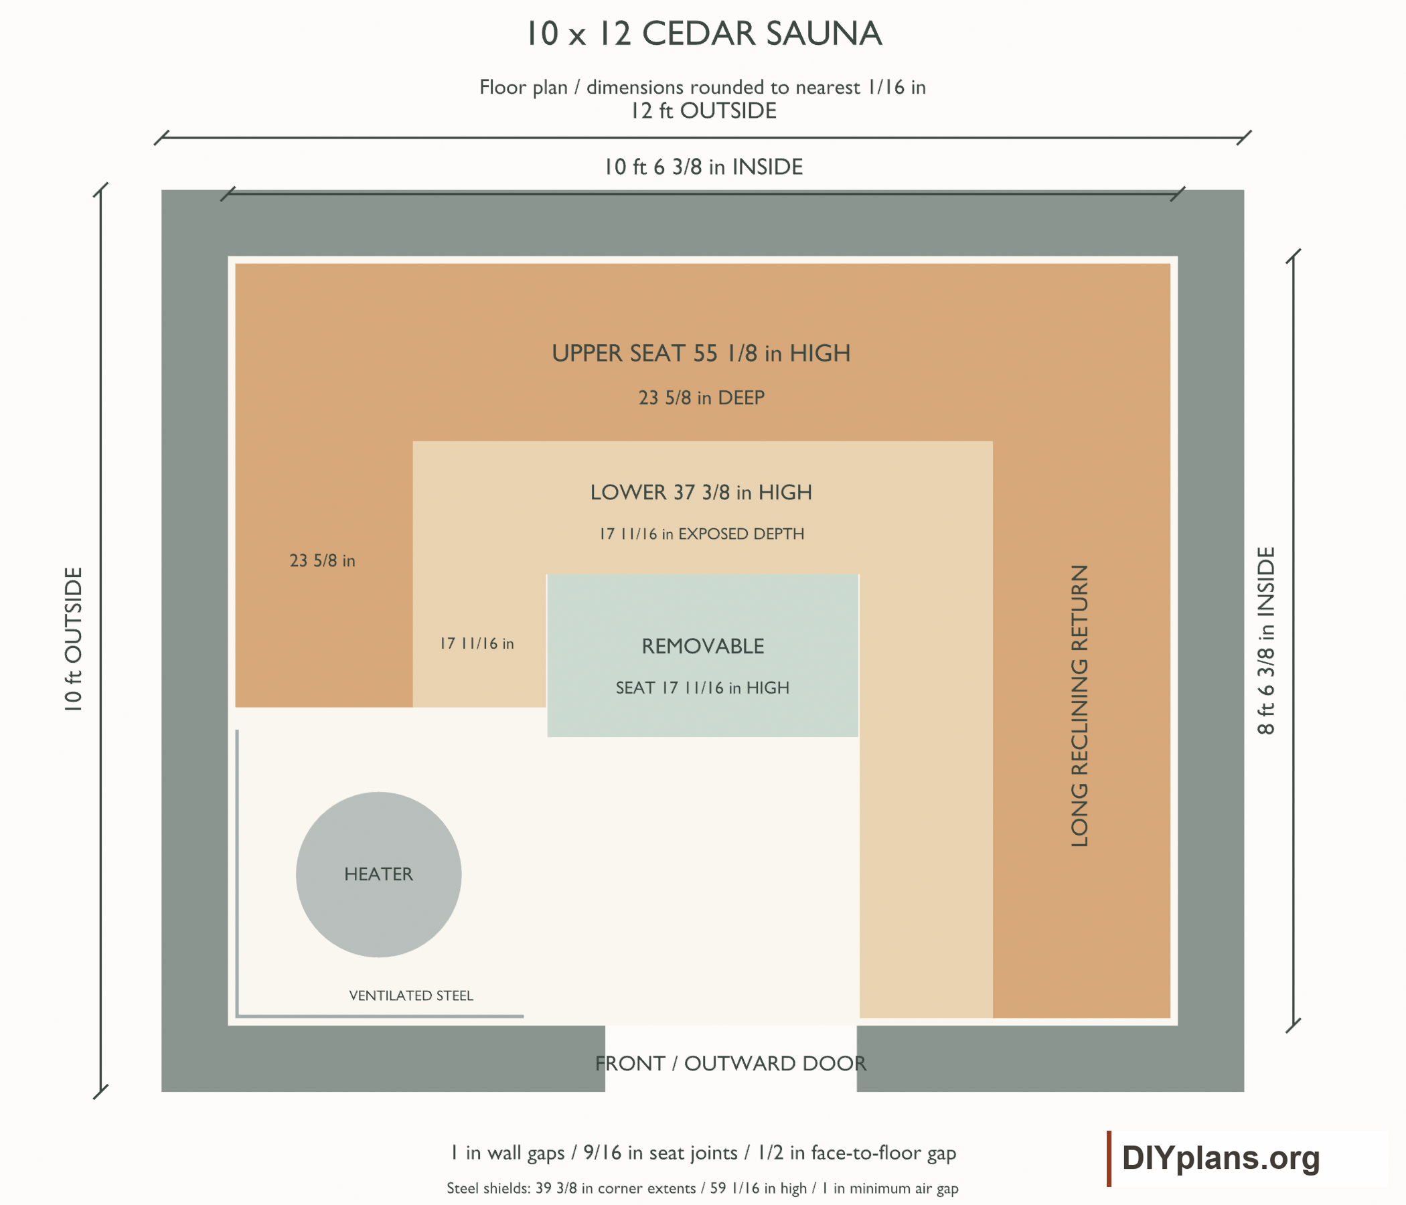
An outdoor electric sauna with U-shaped cedar seating and a removable cleaning step.
About this plan
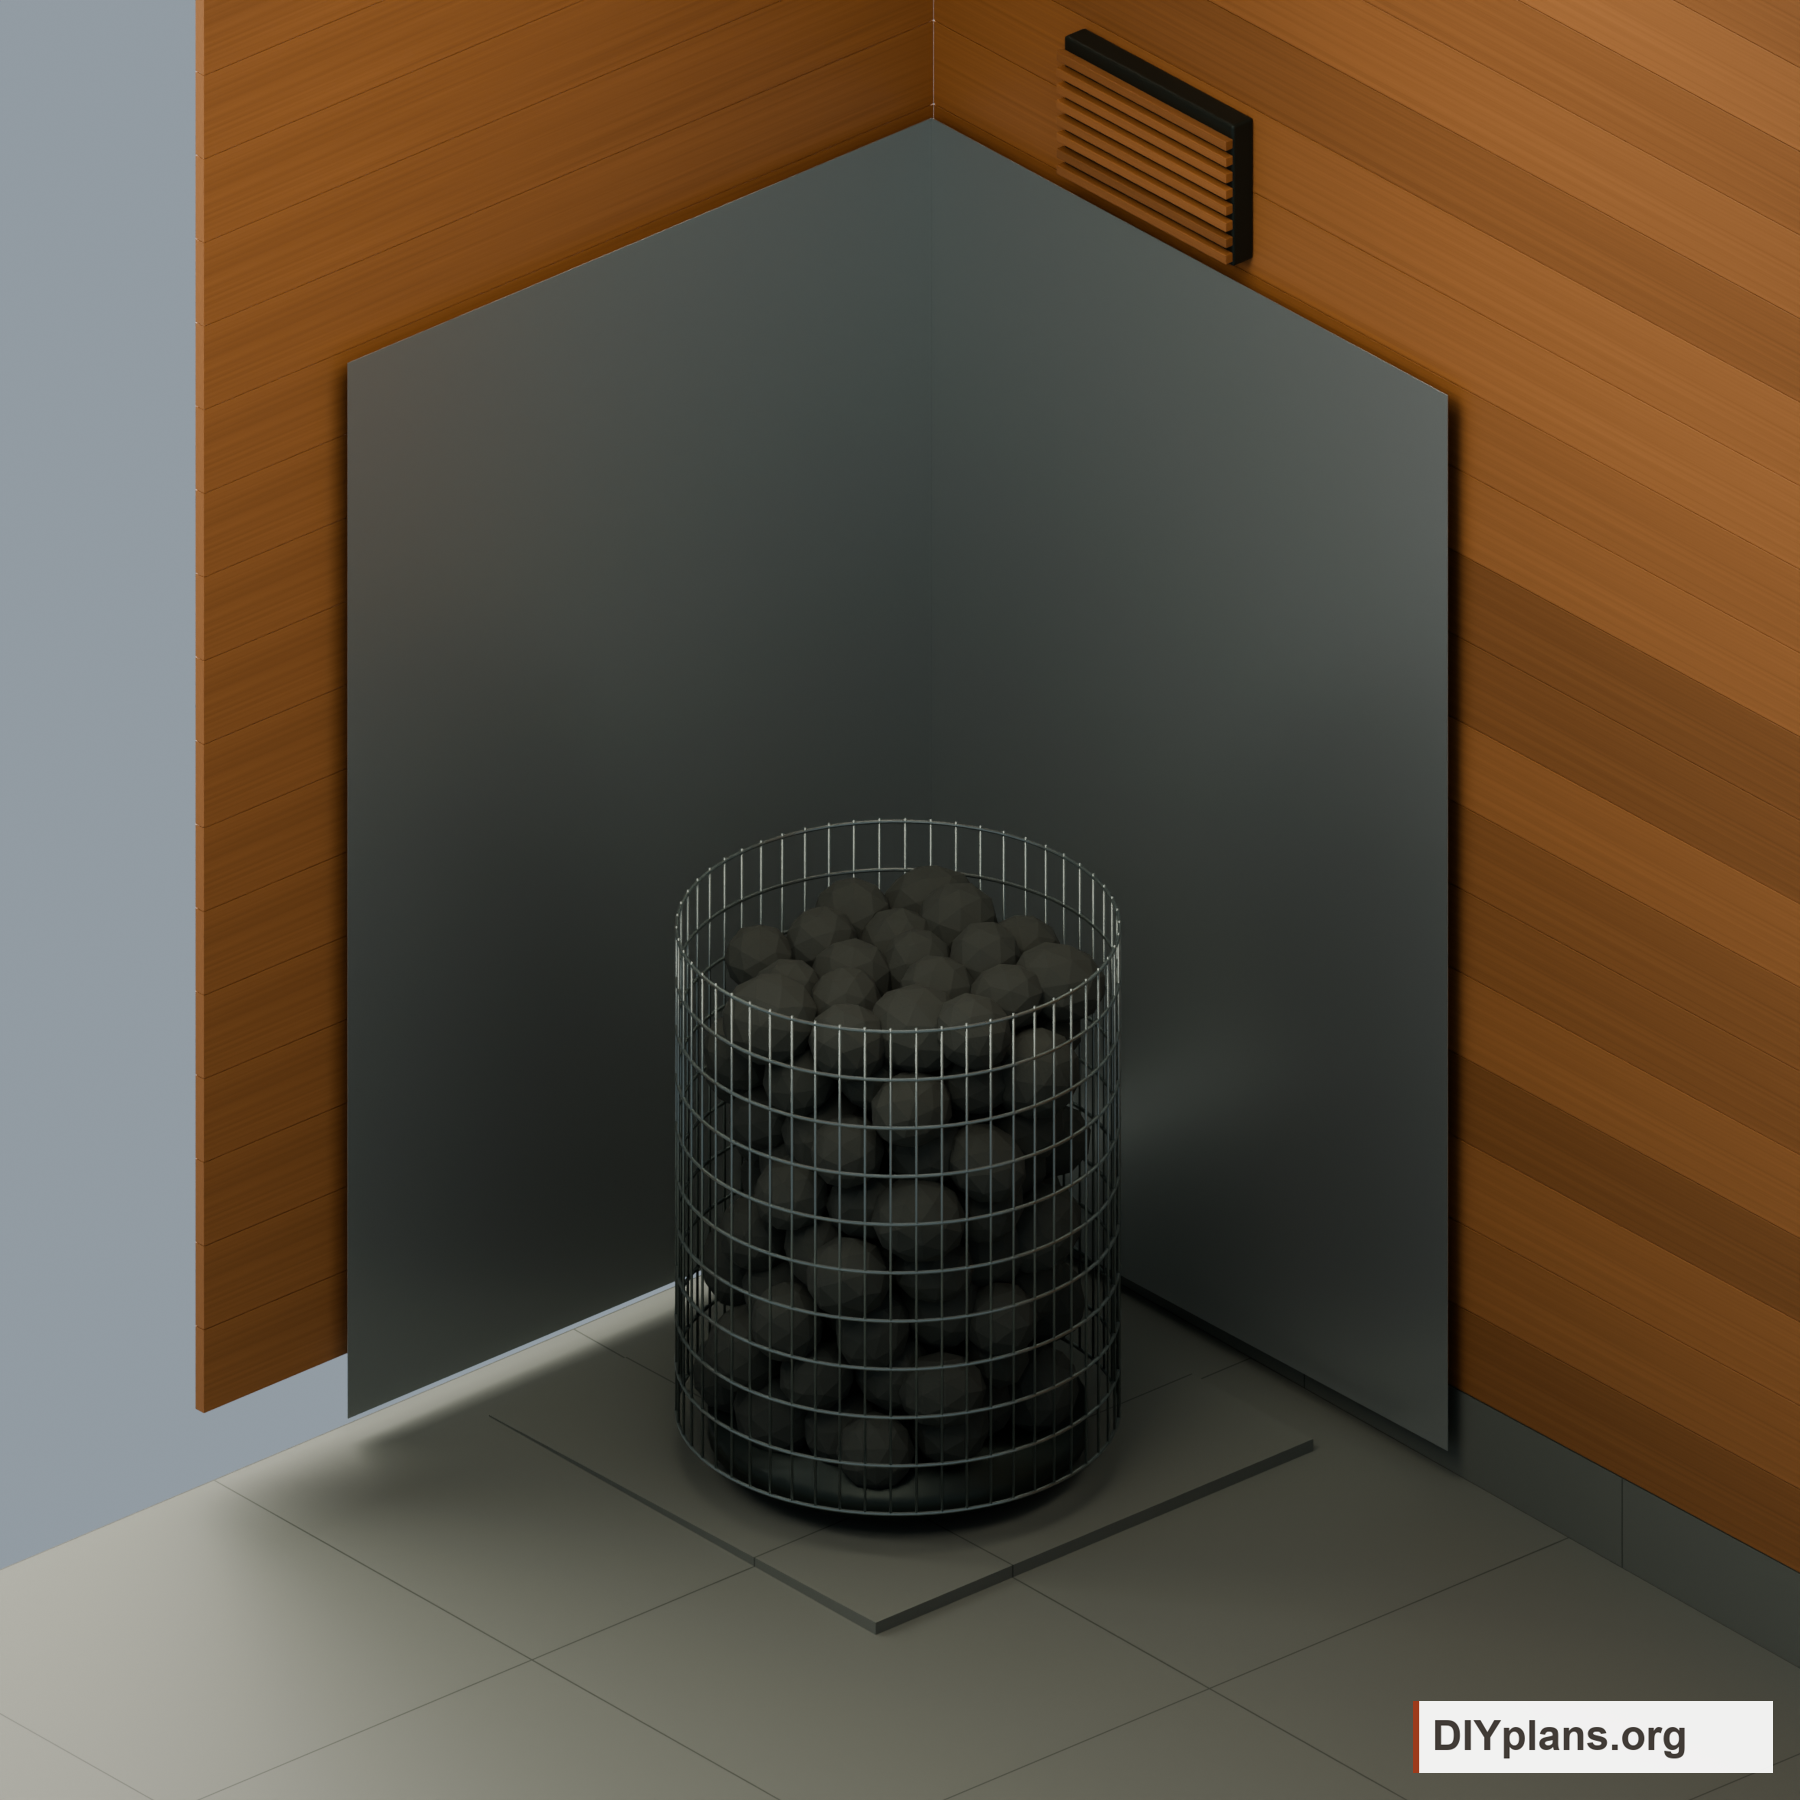
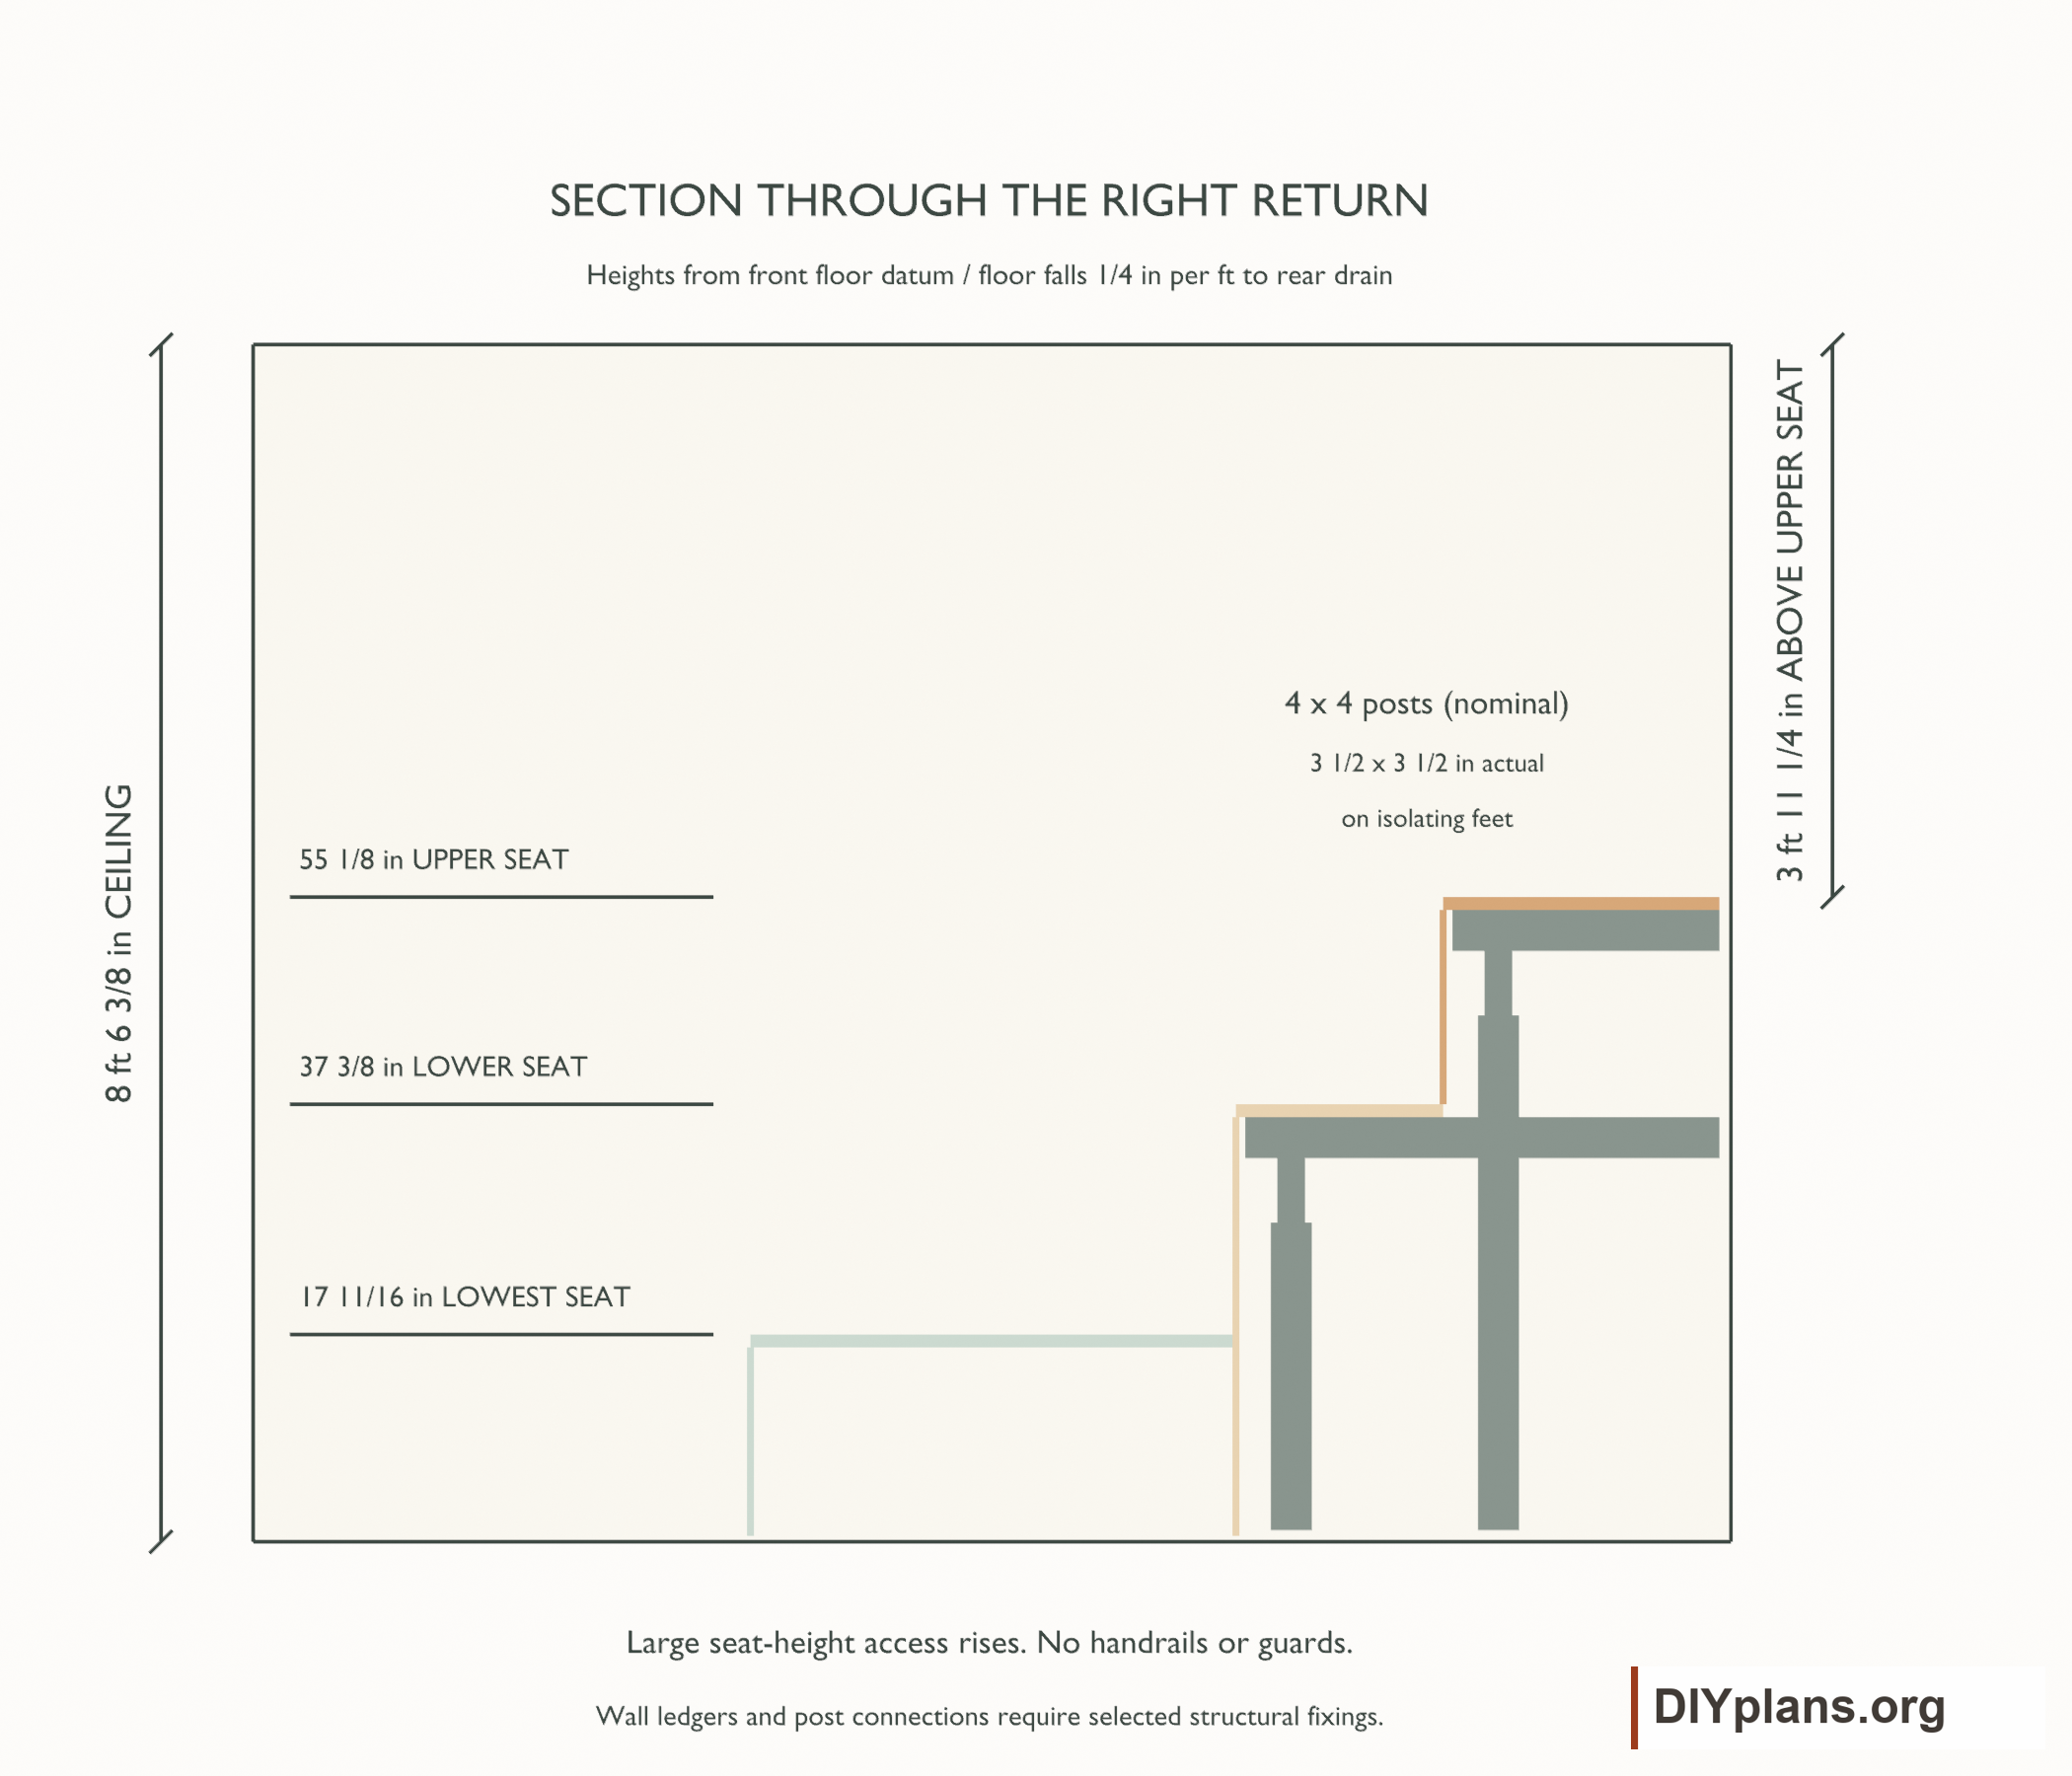
Plan an outdoor sauna for four adults with high U-shaped benches, a long reclining return, closed cedar faces and simple vertical bench supports. The illustrated sequence and complete CAD coordinate an insulated, drained shell. Select the foundation, roof package, connections and equipment installation for the actual site.
BEFORE YOU BUILD
Use this work at your own risk
No person or organization makes any guarantee or warranty, express or implied, regarding this design, its documentation, digital files, or website views. They are not professional services and do not create an architect-client or other professional-client relationship. No promise is made about accuracy, completeness, reliability, code compliance, or fitness for your project.
Buildings and building projects are complex, and many things can go wrong. You are responsible for checking dimensions and site conditions, choosing suitable materials and methods, obtaining permits, following codes and manufacturer instructions, and getting qualified professional help when needed. To the fullest extent permitted by law, DIYPlans.org disclaims liability for damages resulting from use of this work. Read the FAQ about your responsibilities.
Sources
Original design informed by selected principles in Trumpkin's Notes on Building a Sauna, VTT ventilation research and the cited manufacturer instructions. Clear cedar and closed bench faces are project choices, not a claim of compliance with every recommendation in those sources.