BEFORE YOU BUILD
Use this work at your own risk
These files have not been checked for accuracy, safety, structural adequacy, or building-code compliance. They may contain serious errors and are not construction-ready. Obtain independent qualified design and review before building.
No person or organization makes any guarantee or warranty, express or implied, regarding this design, its documentation, digital files, or website views. They are not professional services and do not create an architect-client or other professional-client relationship. No promise is made about accuracy, completeness, reliability, code compliance, or fitness for your project.
Buildings and building projects are complex, and many things can go wrong. You are responsible for checking dimensions and site conditions, choosing suitable materials and methods, obtaining permits, following codes and manufacturer instructions, and getting qualified professional help when needed. To the fullest extent permitted by law, DIYPlans.org disclaims liability for damages resulting from use of this work. Read the FAQ about your responsibilities.
Instructions
Step 1 Read the silhouette
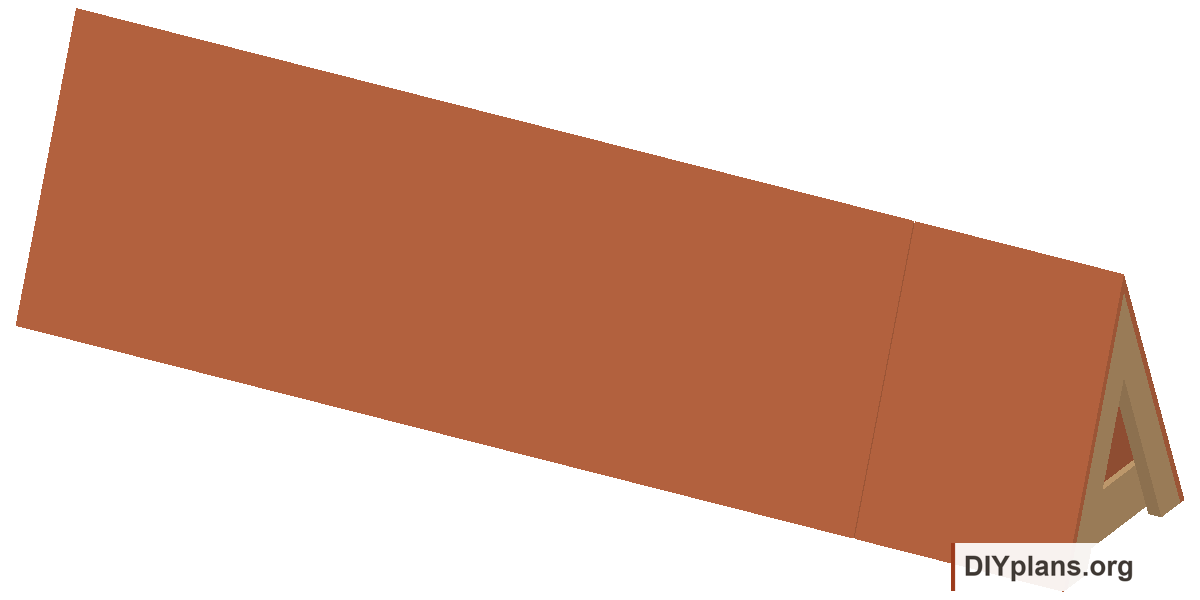
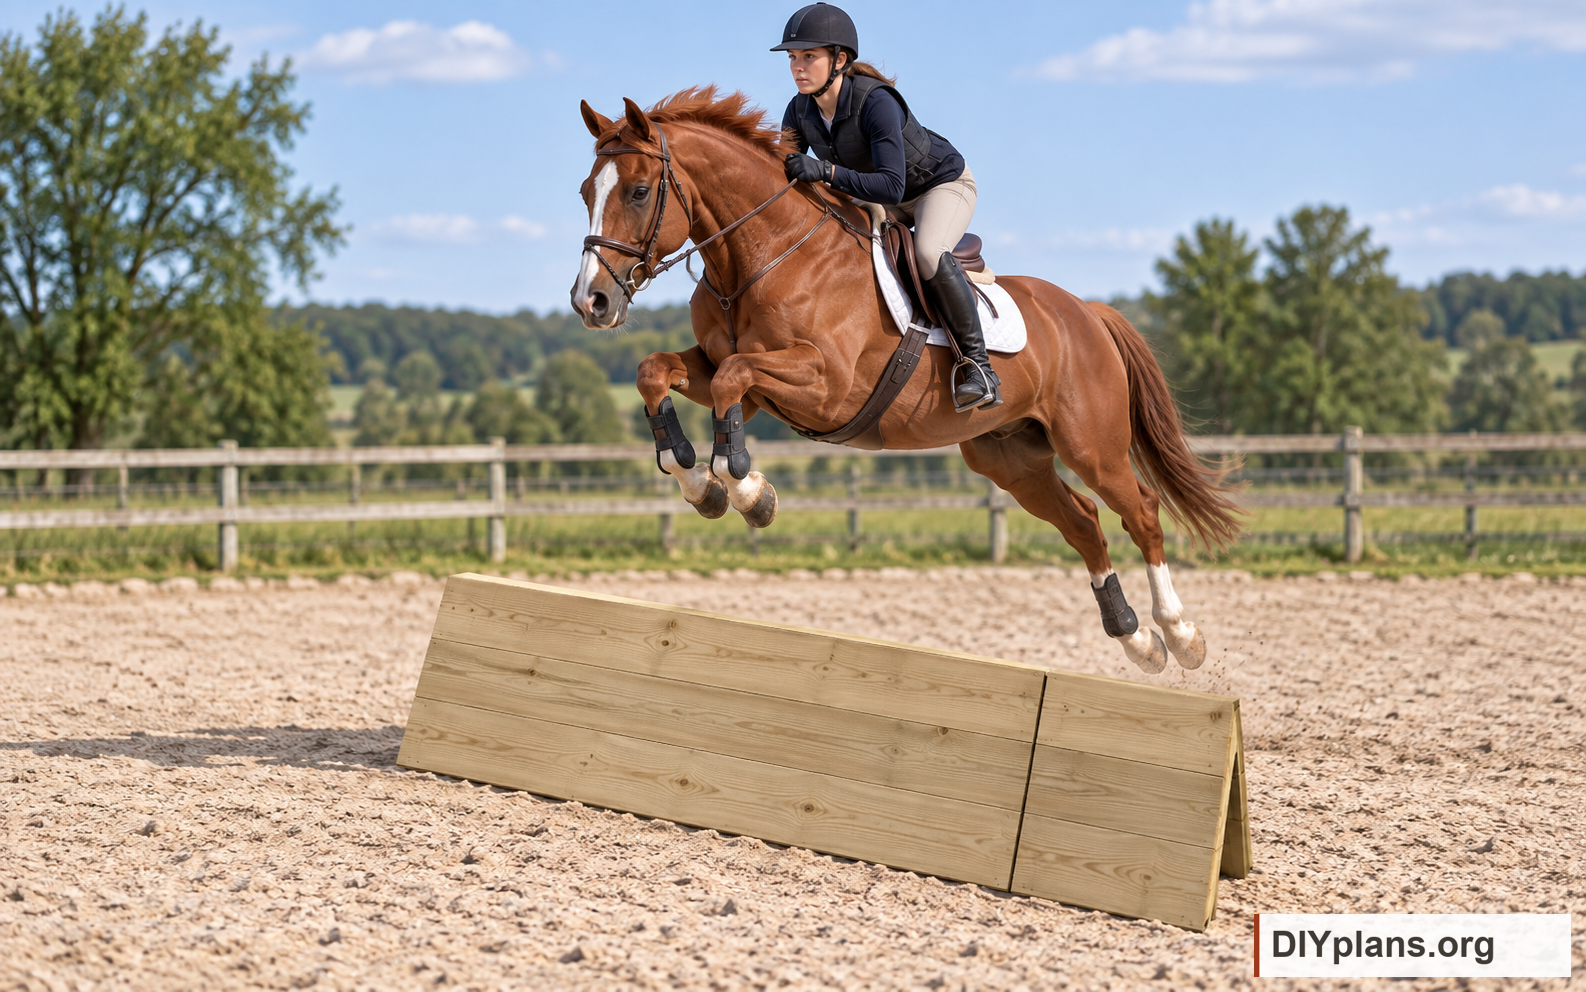
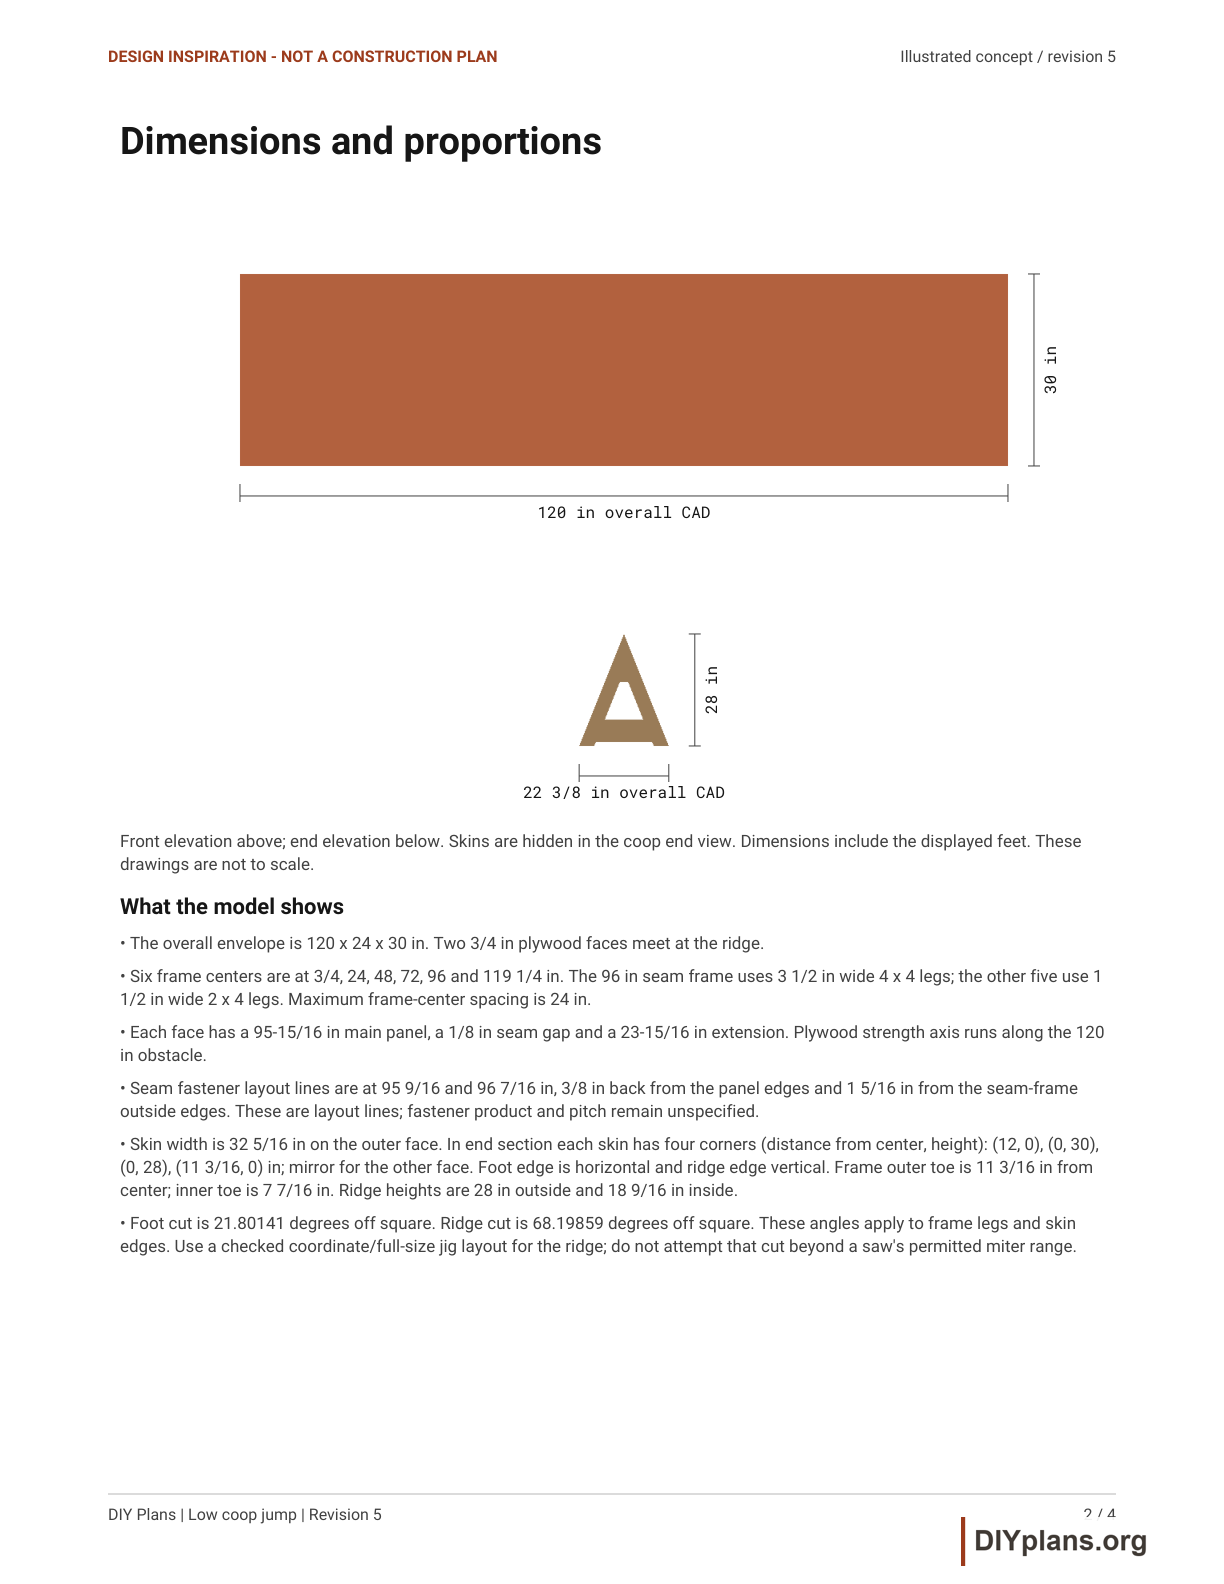
- Start with the 120 x 24 x 30 in outside envelope. The sloping faces create the coop shape; the internal frame is visible in the end view with the skins hidden.
Check: Identify the outer envelope and the separate internal frame.
Step 2 Look inside the frame
- The illustrated frame centers are 3/4, 24, 48, 72, 96 and 119 1/4 in along the length. Five frame pairs use 2 x 4 stock; the wider seam frame uses 4 x 4 stock. These choices describe the model, without establishing strength.
Check: Locate all six frames and the wider frame at 96 in.
Step 3 Follow the panel seam
- Each face combines a 95-15/16 in main panel and a 23-15/16 in extension, with a 1/8 in gap over the wider frame. The stated 32 5/16 in width is the outer sloping face.
Check: The two panels and gap total 120 in on each face.
Step 4 Explore variations in CAD
- Try colors, face treatments or proportions in a copy of the native model. Keep the original as a dimensional reference. A size change also changes panel shapes, frame geometry and material quantities.
Check: Save a separate study copy and identify every dimension changed.