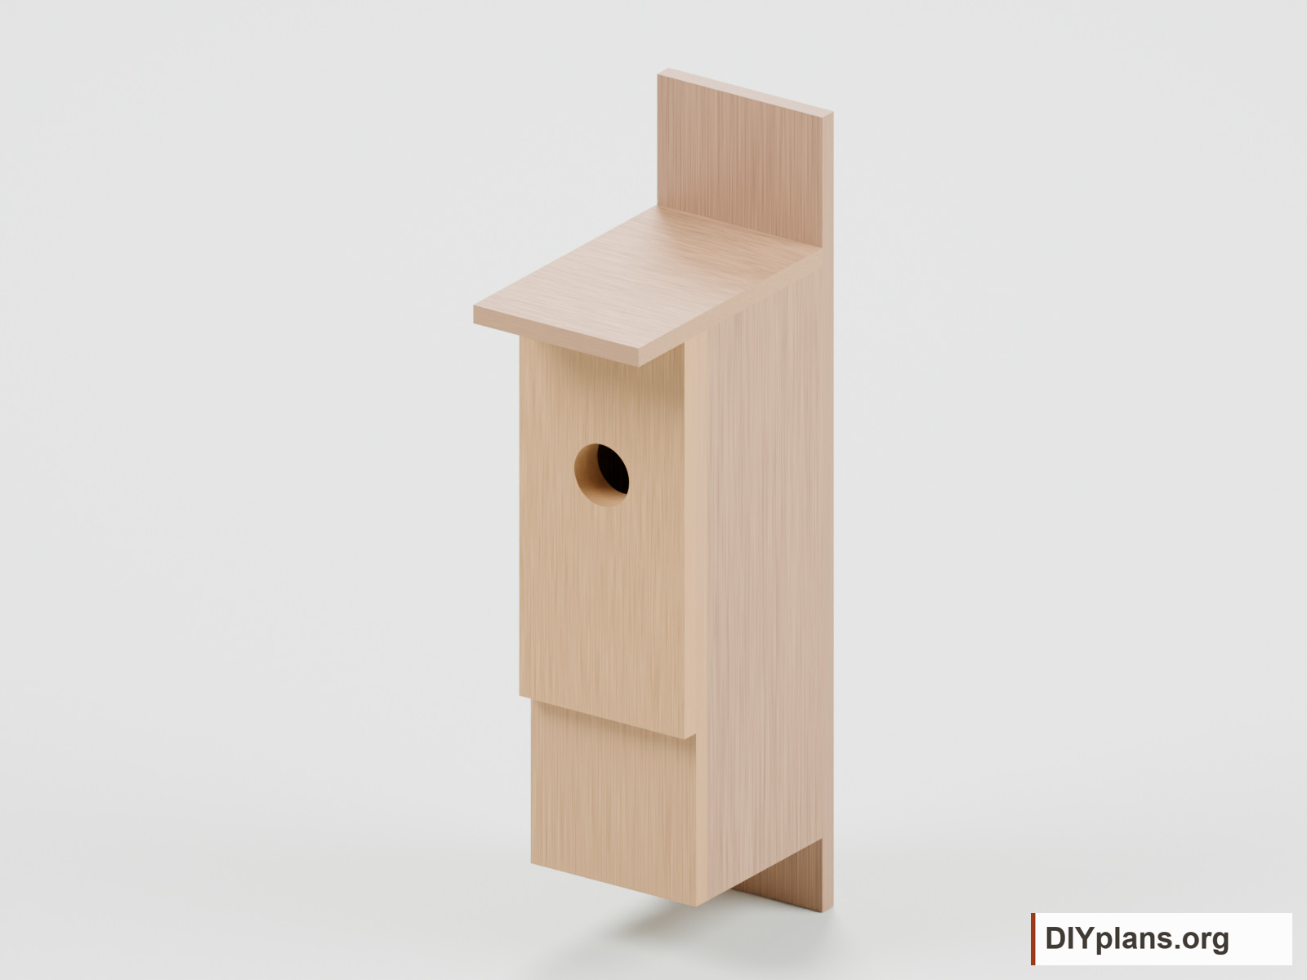
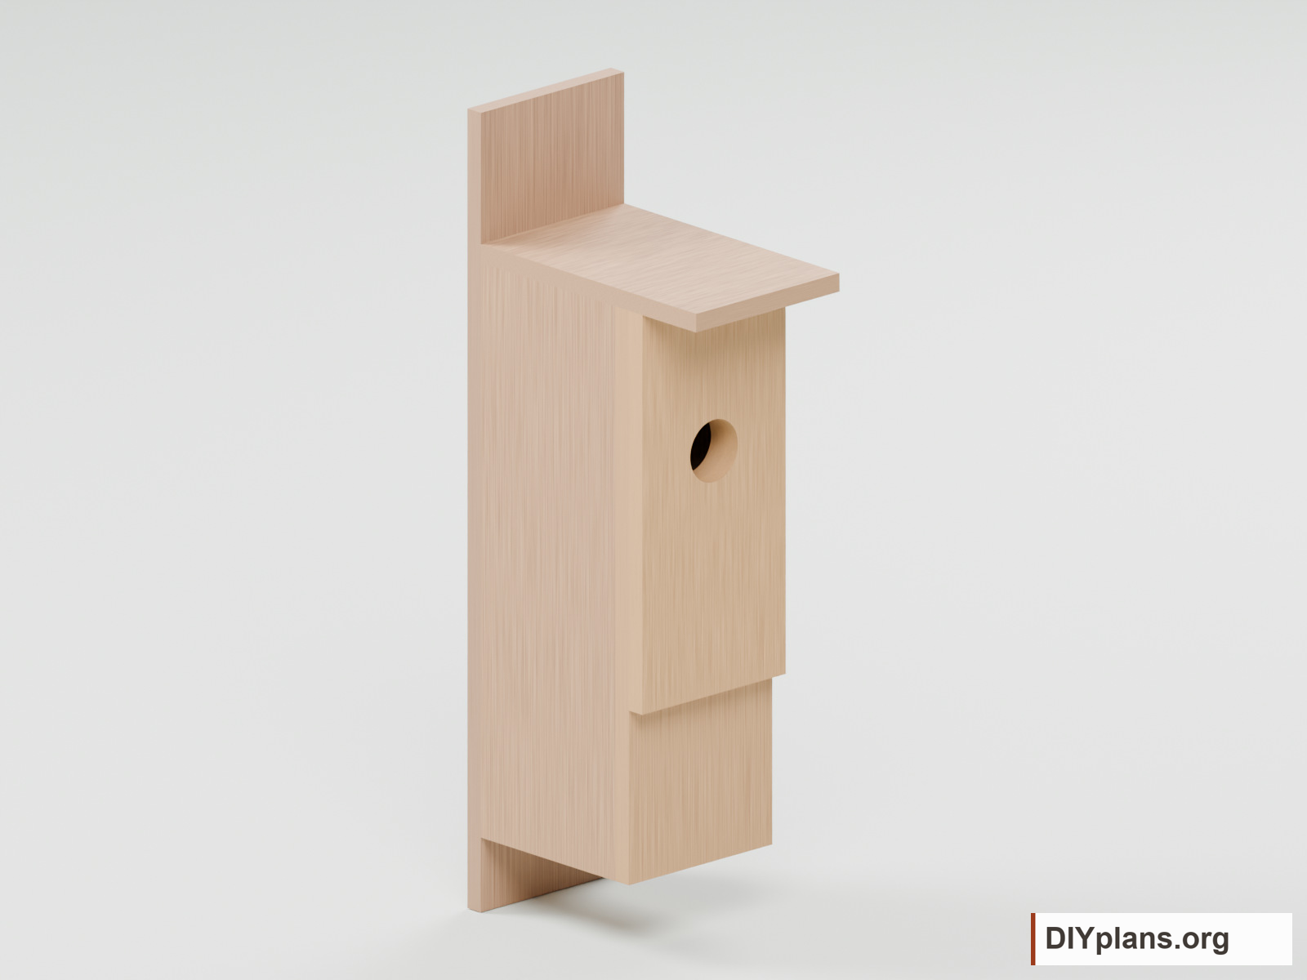
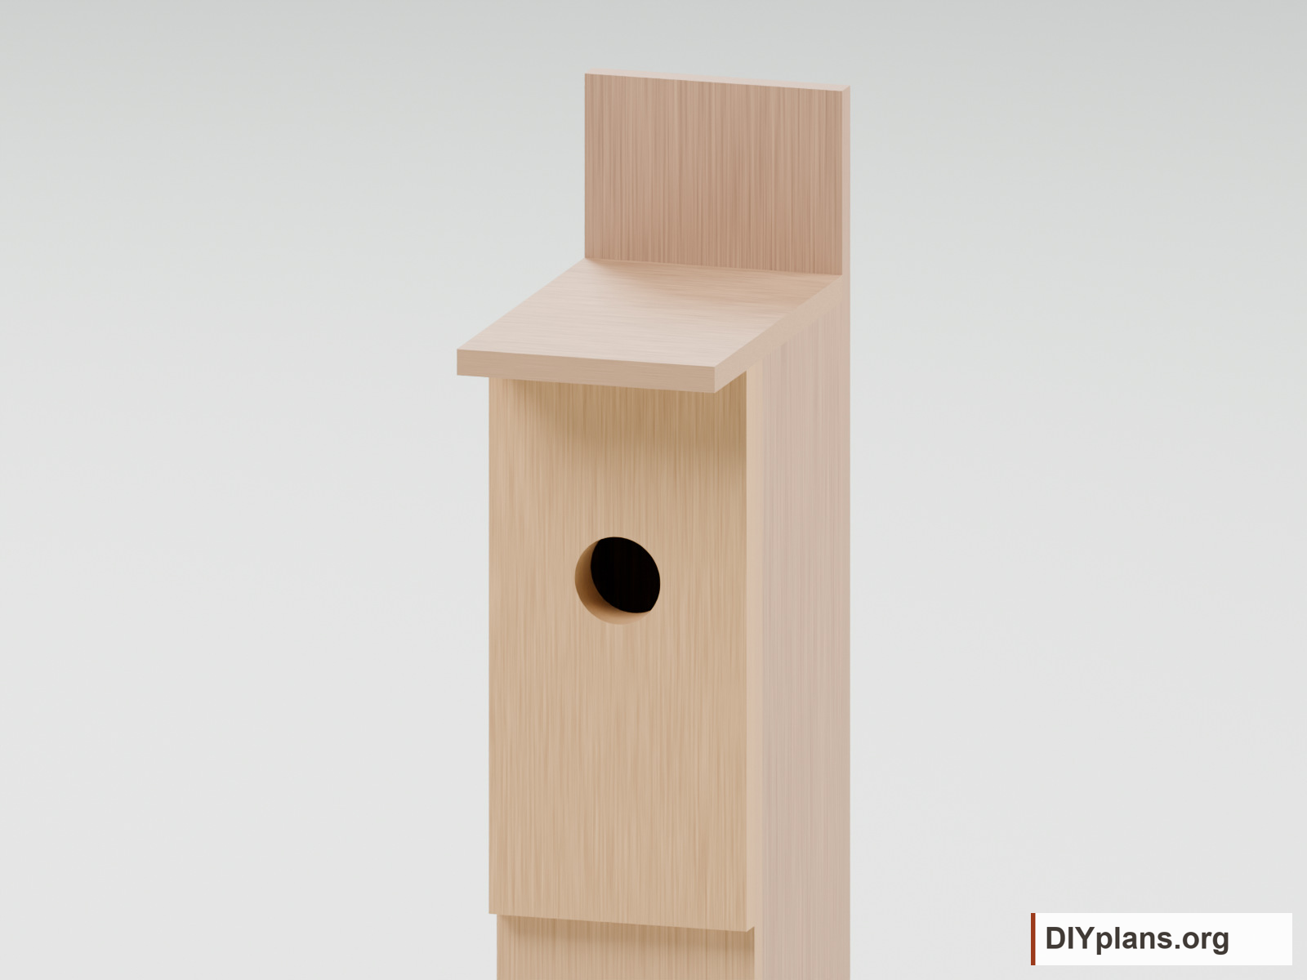
BEFORE YOU BUILD
Use this work at your own risk
These files have not been checked for accuracy, safety, structural adequacy, or building-code compliance. They may contain serious errors and are not construction-ready. Obtain independent qualified design and review before building.
No person or organization makes any guarantee or warranty, express or implied, regarding this design, its documentation, digital files, or website views. They are not professional services and do not create an architect-client or other professional-client relationship. No promise is made about accuracy, completeness, reliability, code compliance, or fitness for your project.
Buildings and building projects are complex, and many things can go wrong. You are responsible for checking dimensions and site conditions, choosing suitable materials and methods, obtaining permits, following codes and manufacturer instructions, and getting qualified professional help when needed. To the fullest extent permitted by law, DIYPlans.org disclaims liability for damages resulting from use of this work. Read the FAQ about your responsibilities.
Instructions
Step 1 Cut and mark the panels
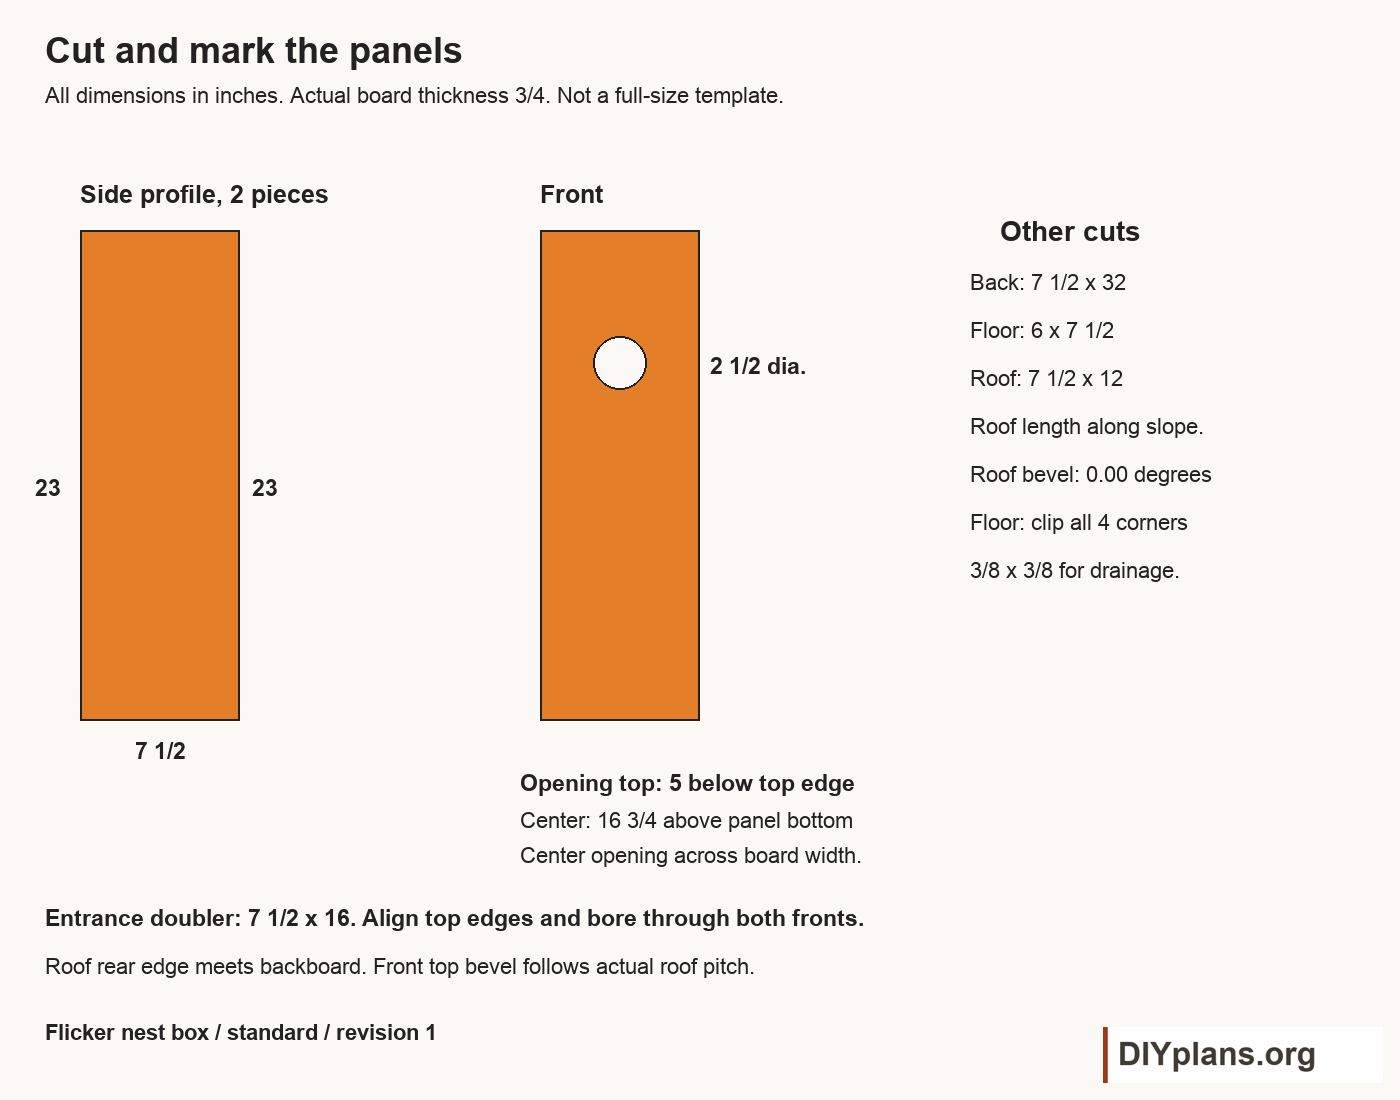
- Use stock measuring 3/4 x 7 1/2 inches. Cut the pieces in the cut list; allow saw kerf between blanks.
- Cut both sides square to 23 inches long.
- Mark the front opening centered across its 7 1/2-inch width. Put its top 5 inches below the top edge; its center is 16 3/4 inches above the bottom.
- Cut the opening 2 1/2 inches in diameter with a hole saw. Ease splinters at the opening; keep the interior rough.
- Cut the floor 6 x 7 1/2 inches and clip 3/8 x 3/8 inch from all four corners for drainage.
Check: The entrance matches the marked size and position, and all four floor drainage corners are open.
Step 2 Fasten the fixed side and floor
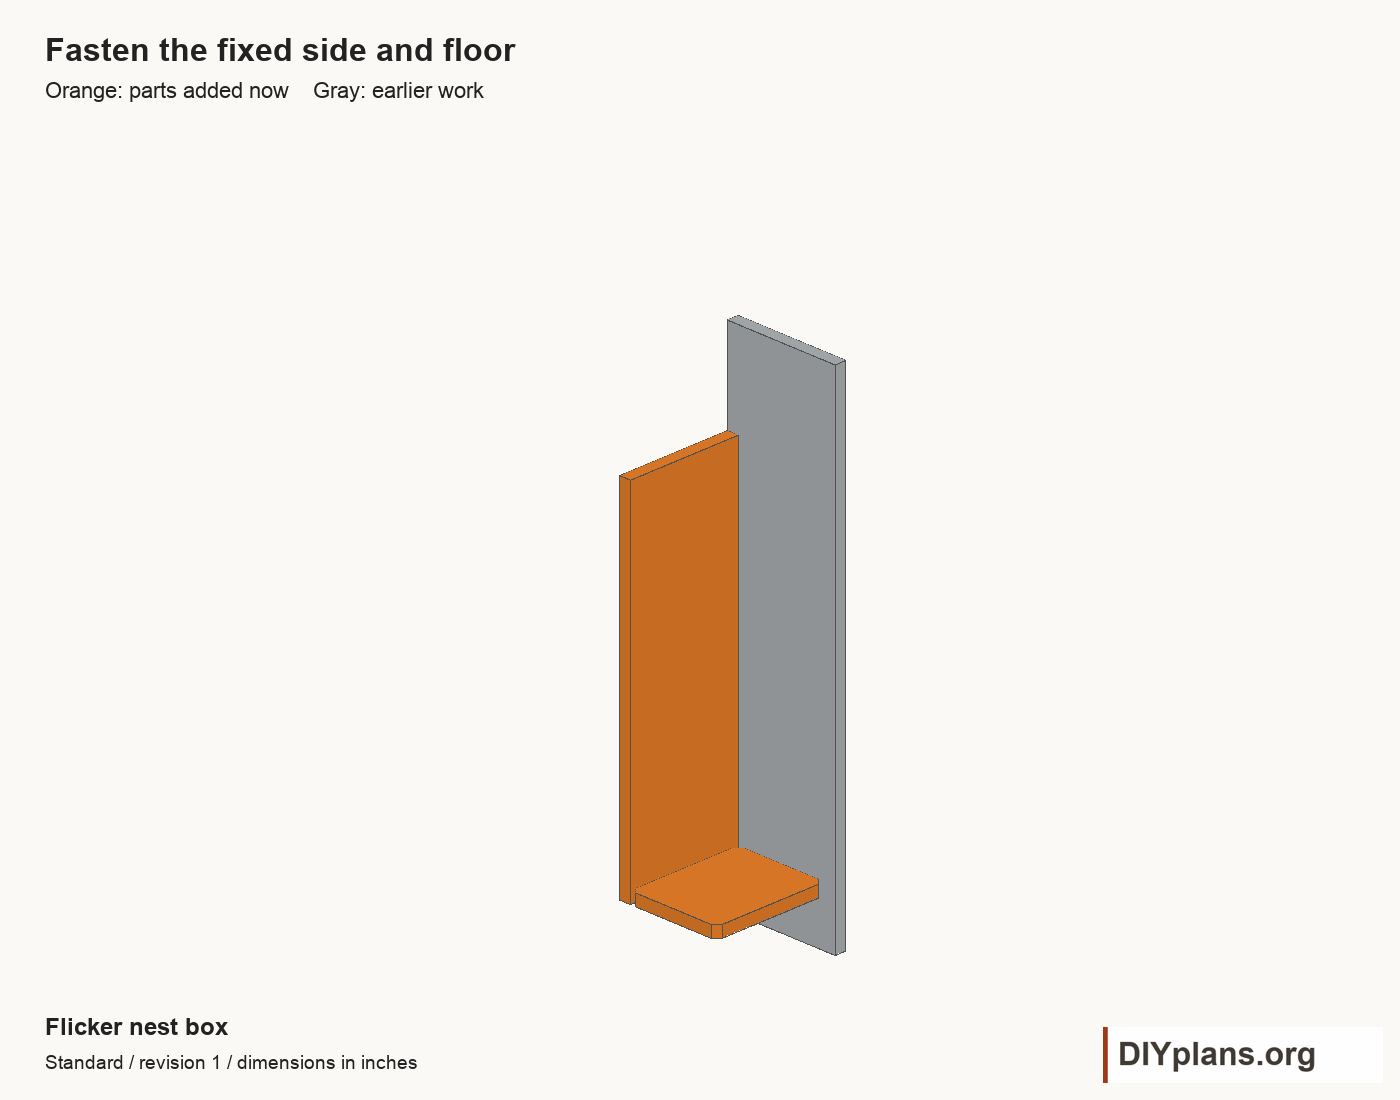
- Mark a line 3 inches above the backboard bottom. Align the underside of the floor and side with this line.
- Fit the fixed side between the front and back positions. Its 23-inch end meets the backboard.
- Predrill clearance holes in the back and pilot holes in the side edge. Drive three exterior screws through the back into the fixed side, evenly spaced away from the panel ends.
- Fit the floor flush with the fixed side bottom. Drive two screws through the side into the floor edge and two through the back into the floor edge.
Check: The floor is square and all clipped drainage corners remain open.
Step 3 Attach the front
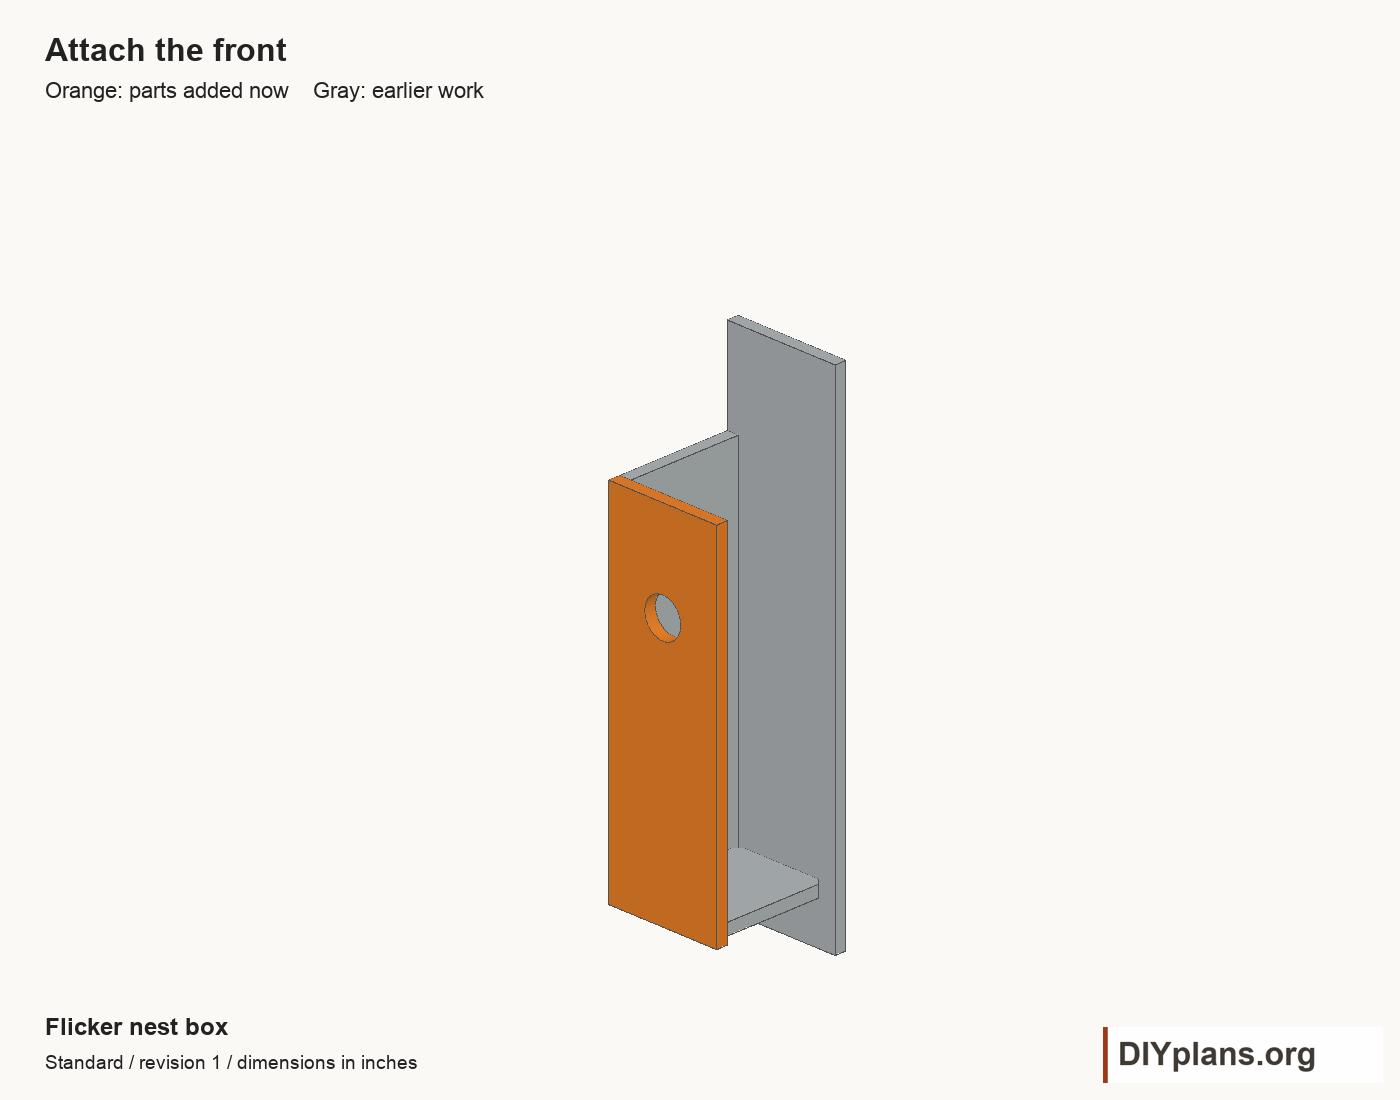
- Align the front bottom with the floor underside; keep its top square.
- Predrill and drive three screws through the front into the fixed side and two into the floor.
- Leave the inner front face rough so birds can climb toward the opening.
Check: The front sits flush with the floor underside and the entrance is clear.
Step 4 Attach the side and entrance doubler
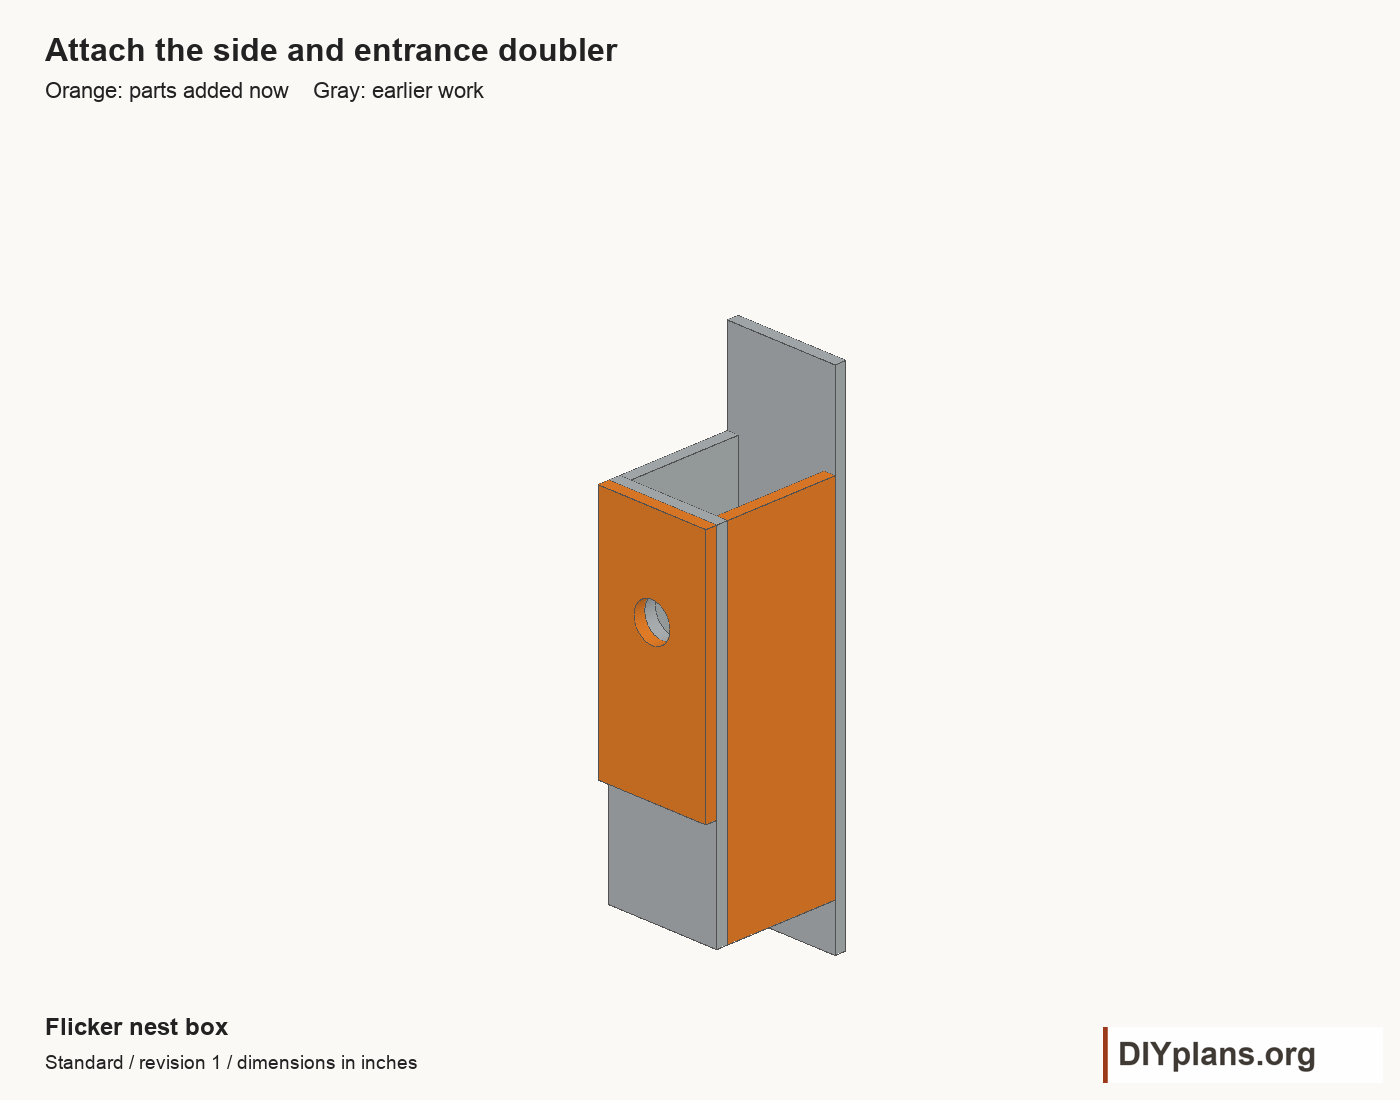
- Fit the second side square against the floor and between front and back. Predrill and screw through front and back into the side ends.
- Align the 16-inch doubler with the top and side edges of the 23-inch front. Clamp the two panels together and match their 2 1/2-inch openings.
- Predrill and secure the doubler with four screws kept clear of the entrance. Check that points stay inside the wood.
Check: Both entry bores line up and the smaller panel sits on the outside.
Step 5 Fit the hinged roof
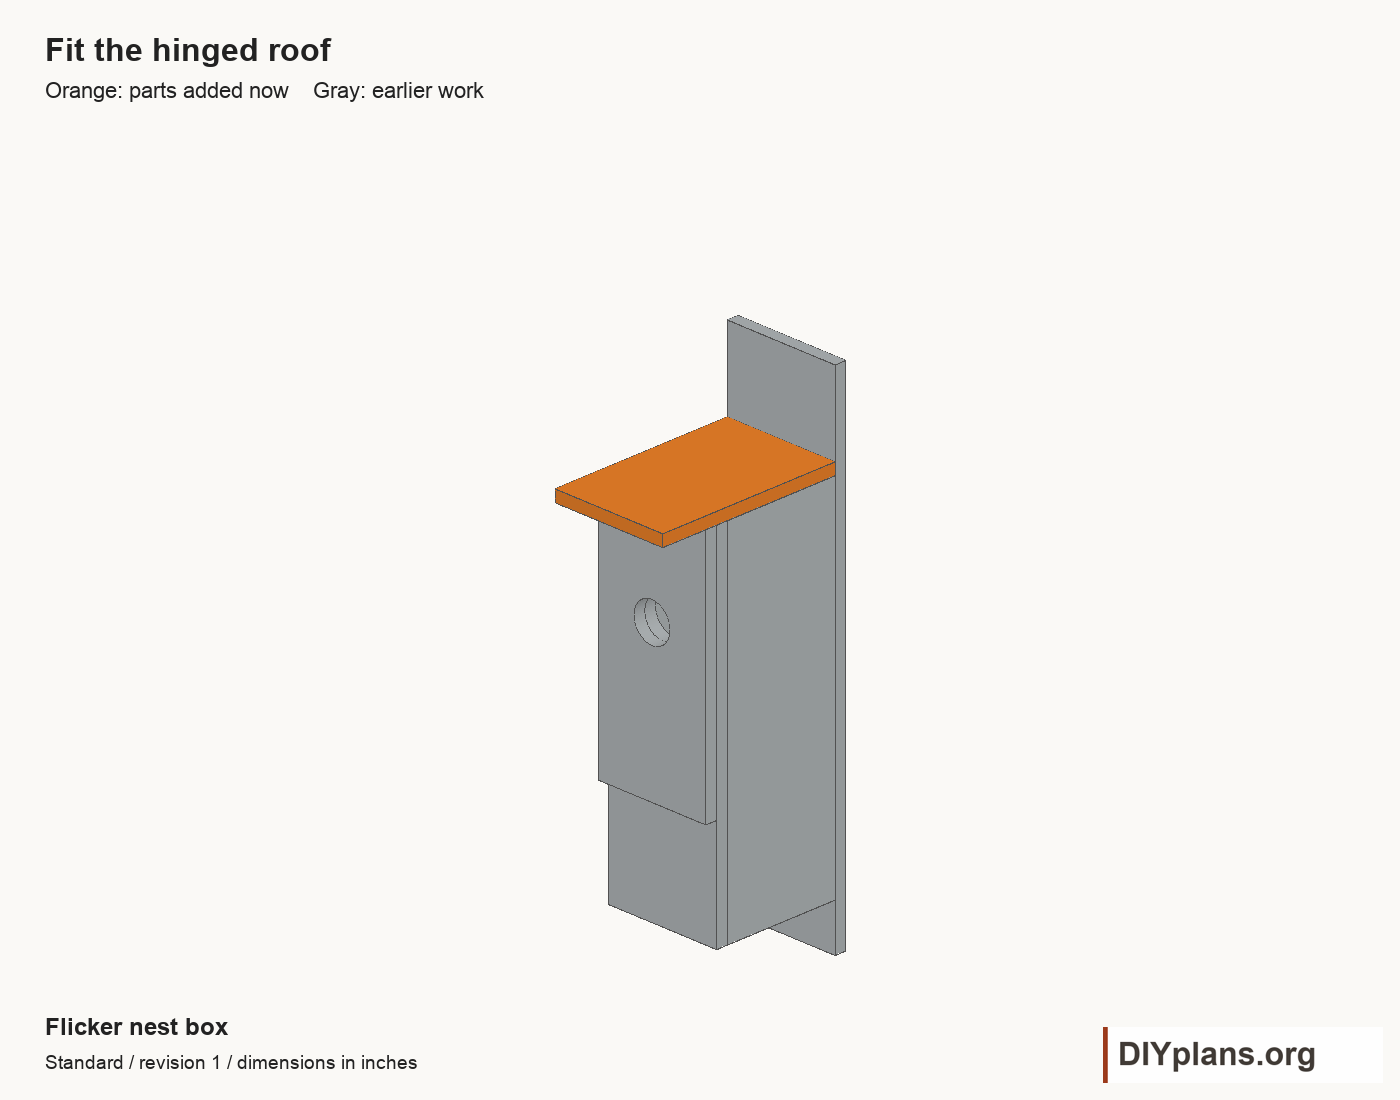
- Place the 7 1/2 x 12-inch lid on the level wall tops. Set its rear edge against the backboard and center its width on the box.
- Position two exterior hinges at the roof-to-backboard seam, one near each side. Set the hinge axes at the upper rear lid edge so the lid lifts clear.
- Mark, predrill and install the hinge screws. Choose their length to avoid sharp points inside.
- Fit a wire closure between the lid front edge and front panel. Turn sharp wire ends away from the opening.
Check: The lid fully covers the doubled front and lifts without binding.
Step 6 Check the cleaning opening
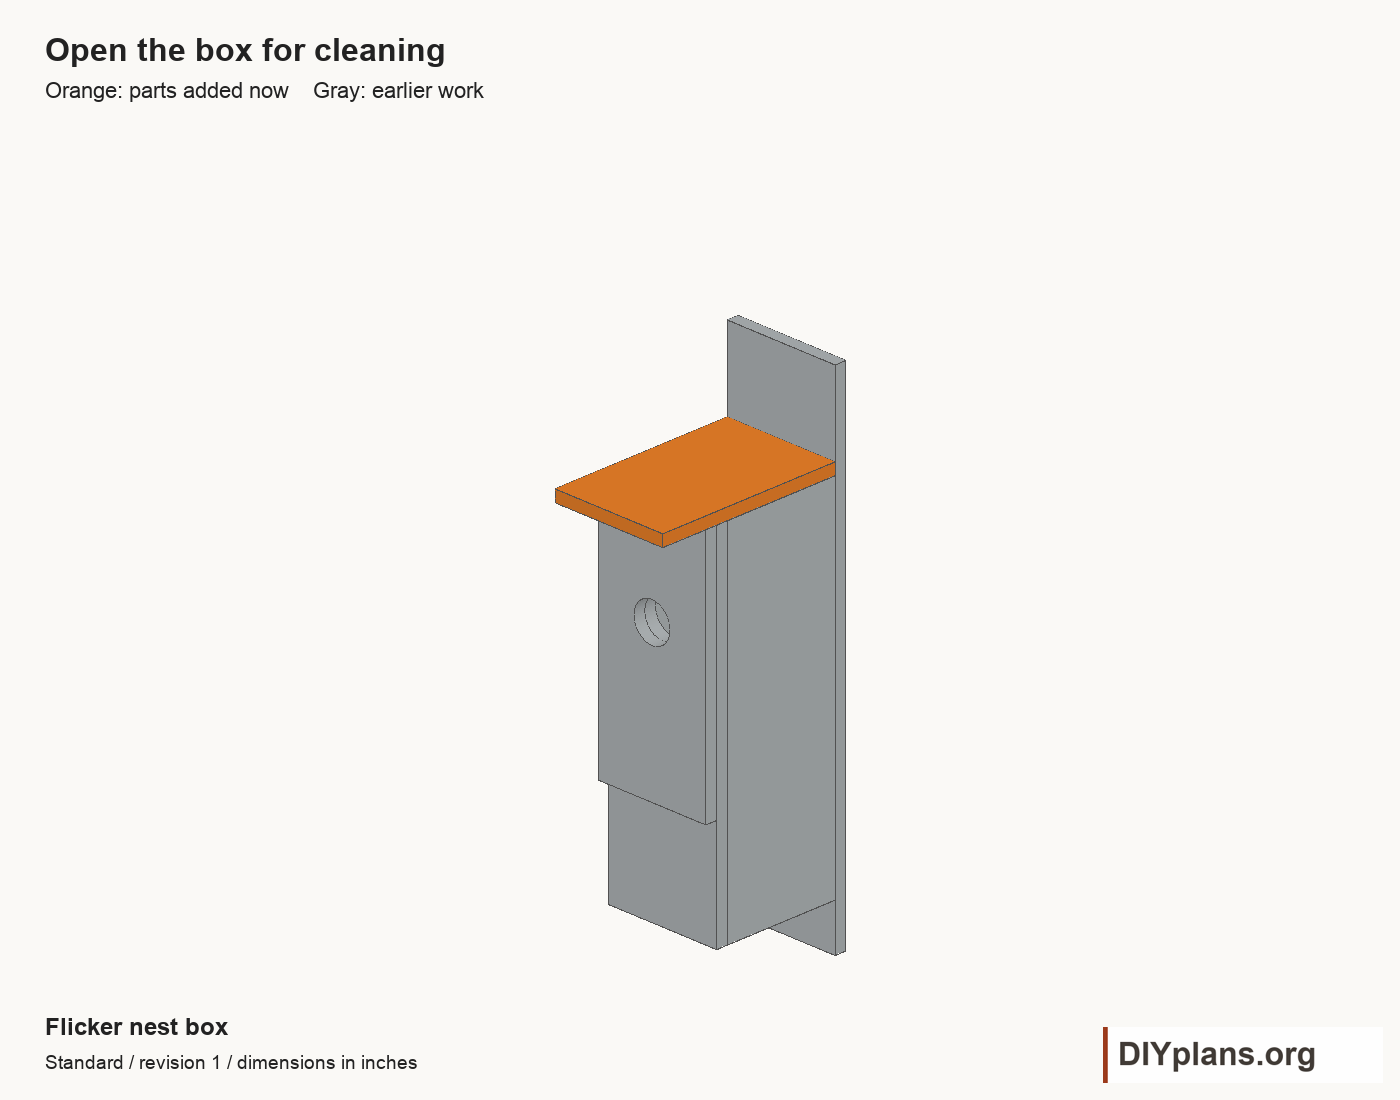
Play animationStop animation
 Loading image
 Loading image
- Release the wire closure and open the lid.
- Move the panel slowly through its cleaning range. Adjust hardware until it clears the roof, front and back without rubbing.
- Close and secure the wire. Check for sharp screw points, loose wire and splinters inside the chamber.
Check: The opening closes securely and provides access to remove old nesting material.
Step 7 Mount and prepare the box
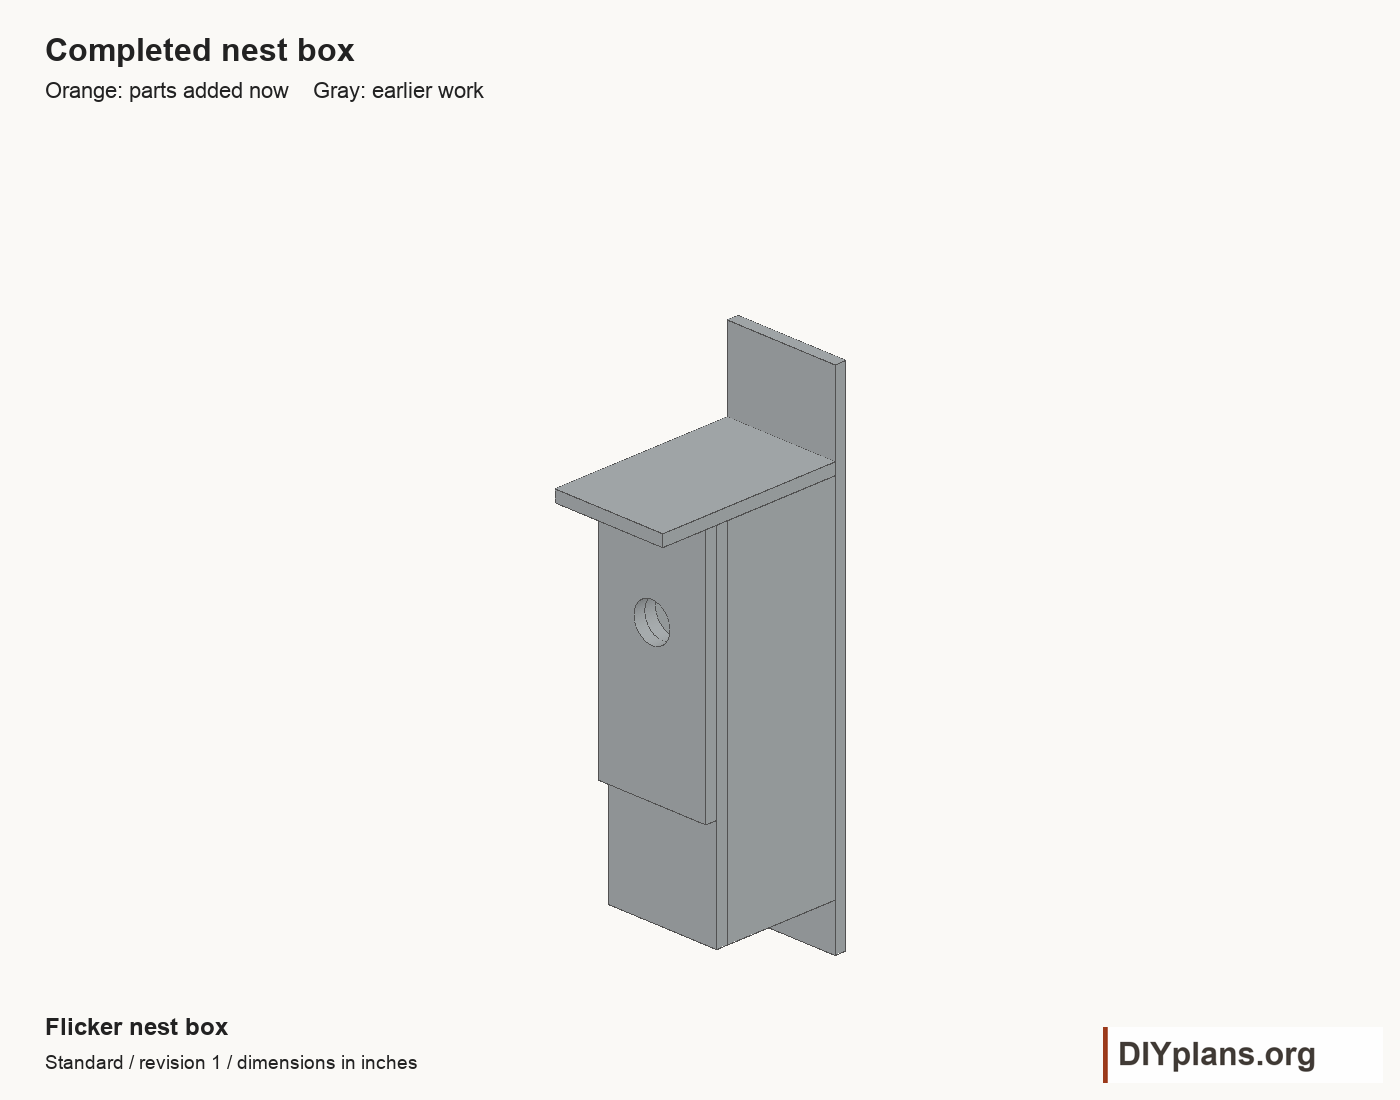
- Pack the chamber with coarse untreated wood shavings up to the top. Do not use fine sawdust.
- Mount at least 6 feet high with an open flight path. Tilt the top forward about 15 degrees; face south when suitable.
- Choose exterior mounting fasteners for the post or support. Drill through the exposed backboard above and below the chamber to match that hardware.
- Fit the selected predator protection and secure the box against twisting. Arrange access so cleaning can be done safely.
- Check the box when unoccupied. Clear blocked drainage openings and replace loose or damaged hardware.
Check: The box is secure against twisting, with predator protection fitted and access for cleaning.
Sources
Functional dimensions informed by the cited Washington Department of Fish and Wildlife woodworking sheet. CAD, instructions, schedules and illustrations authored for DIY Plans.