Before you start
- Design inspiration: dimensioned visual reference and editable concept geometry, not a construction plan.
- Use the files to study proportions and possible variations. A physical adaptation needs its own connection, release and installation details.
- Brush material, quantity, exposed height, flexibility, retention, drainage and inspection criteria are not specified. The 6 in projection is not a riding-use recommendation.
- The 3 1/2 in opening does not establish hoof exclusion or acceptable yielding behavior.
- Connections and ground restraint for the holder and liners are not detailed or load-rated.
Dimensions and opening sizes
- LengthIllustrated concept geometry; no use or load rating.
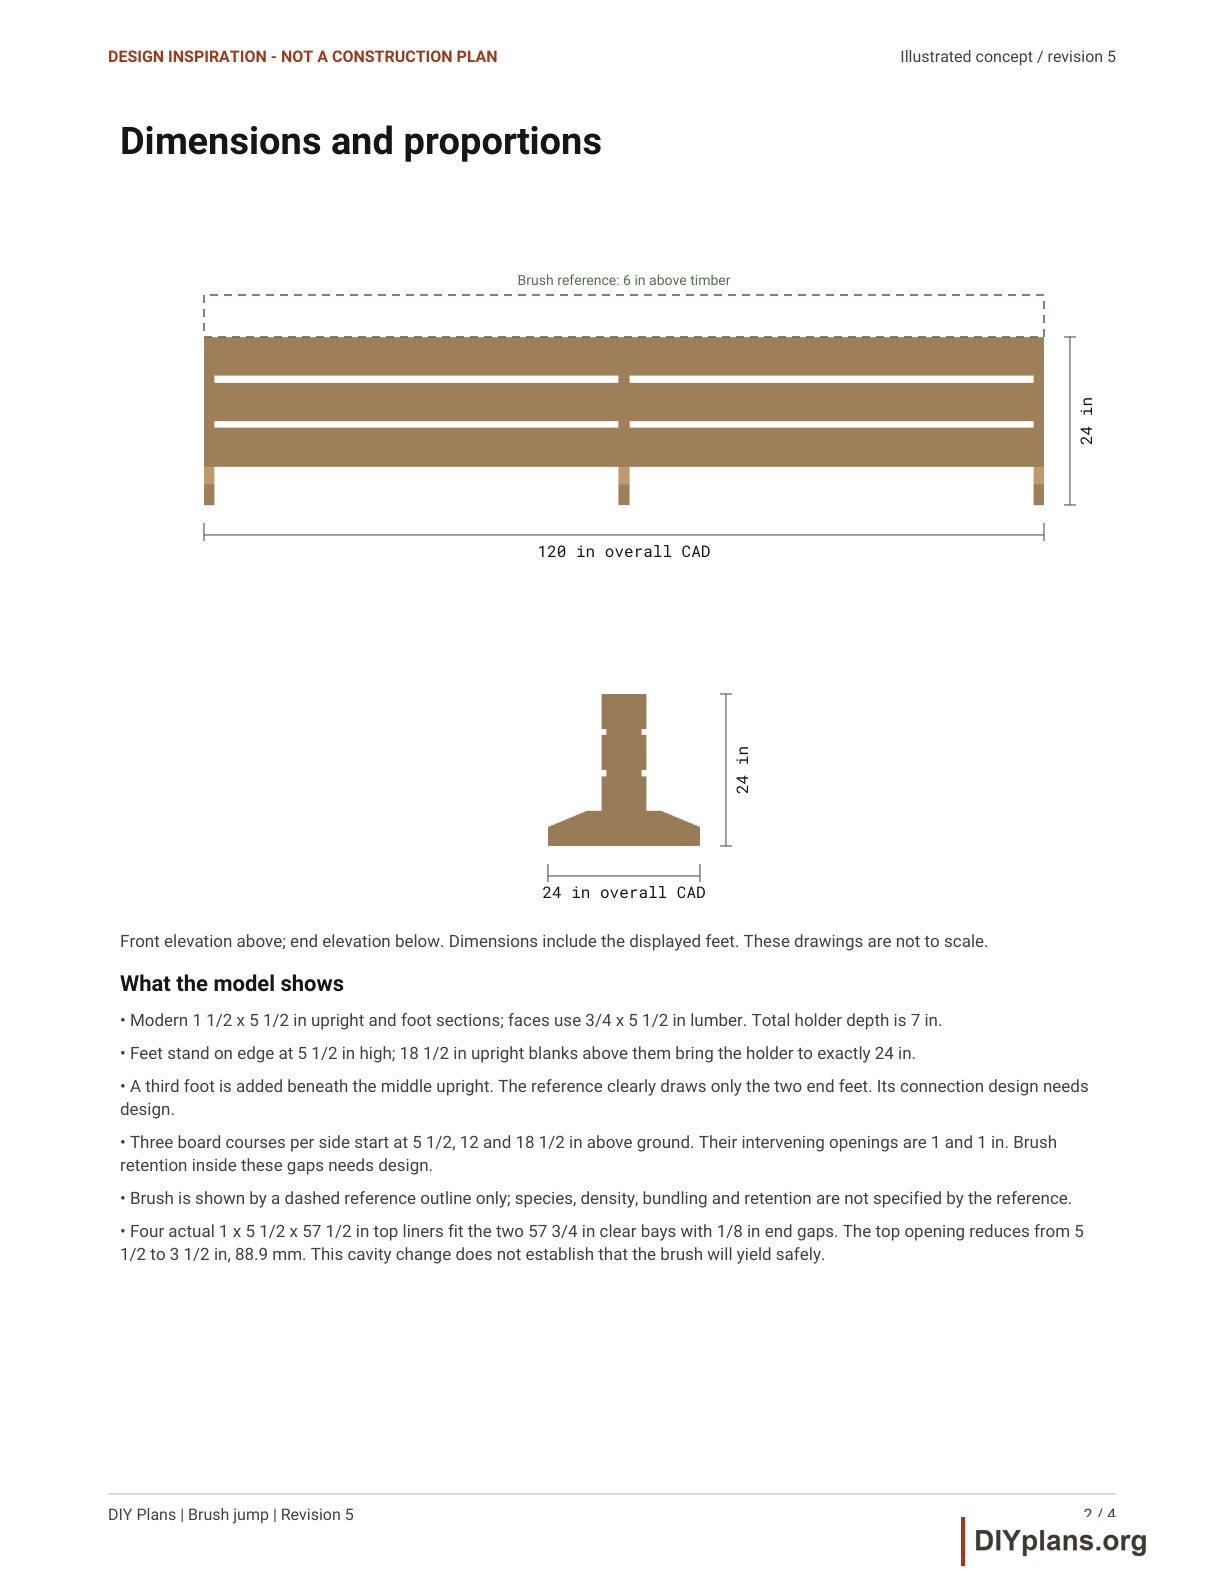
- 120 in
- Timber holder heightIllustrated concept geometry; no use or load rating.
- 24 in
- Foot lengthIllustrated concept geometry; no use or load rating.
- 24 in
- Illustrated brush projectionIllustrated concept geometry; no use or load rating.
- 6 in
- Illustrated total with brushIllustrated concept geometry; no use or load rating.
- 30 in
Shopping list
| Buy | Material | Stock size |
|---|---|---|
| 2 board | Southern Pine No.2 2 x 6, UC4A for feet | 8 ft |
| 6 board | Southern Pine Industrial 45 1 x 6, UC3B minimum | 12 ft |
| 2 board | Southern Pine 5/4 x 6 liner stock, actual 1 x 5 1/2 in | 10 ft |
Quantity notes
Indicative full-stock allocation for comparing the illustrated timber concept. This is not a complete purchase order. Hardware, structural connections, coatings, ground anchorage and installation materials are outside this timber takeoff. Brush and its retention system are also excluded.
- Southern Pine No.2 2 x 6, UC4A for feet, 8 ft: Three 24 in feet and three 18 1/2 in uprights across two boards with kerfs.
- Southern Pine Industrial 45 1 x 6, UC3B minimum, 12 ft: Cut each to 120 in. Extra stock length allows clean end trimming.
- Southern Pine 5/4 x 6 liner stock, actual 1 x 5 1/2 in, 10 ft: Two 57 1/2 in liners per board. UC3B minimum; retention/fasteners unresolved.
Tools & equipment
- FreeCAD for editing the native solid model
- STEP-compatible CAD software for exchange geometry
BEFORE YOU BUILD
Use this work at your own risk
No person or organization makes any guarantee or warranty, express or implied, regarding this design, its documentation, digital files, or website views. They are not professional services and do not create an architect-client or other professional-client relationship. No promise is made about accuracy, completeness, reliability, code compliance, or fitness for your project.
Buildings and building projects are complex, and many things can go wrong. You are responsible for checking dimensions and site conditions, choosing suitable materials and methods, obtaining permits, following codes and manufacturer instructions, and getting qualified professional help when needed. To the fullest extent permitted by law, DIYPlans.org disclaims liability for damages resulting from use of this work. Read the FAQ about your responsibilities.
CC CC BY-NC-SA 4.0 InternationalShare and adapt this free design for noncommercial purposes with appropriate credit. Link to the license, indicate changes, and license adaptations under the same terms.
Instructions
01 Read the holder proportions
- The main timber form is 120 in long with 24 in feet and a 24 in timber top. The three frame centers are 3/4, 60 and 119 1/4 in.
Check: Separate the timber height from the dashed brush reference.
02 Follow the face-board pattern
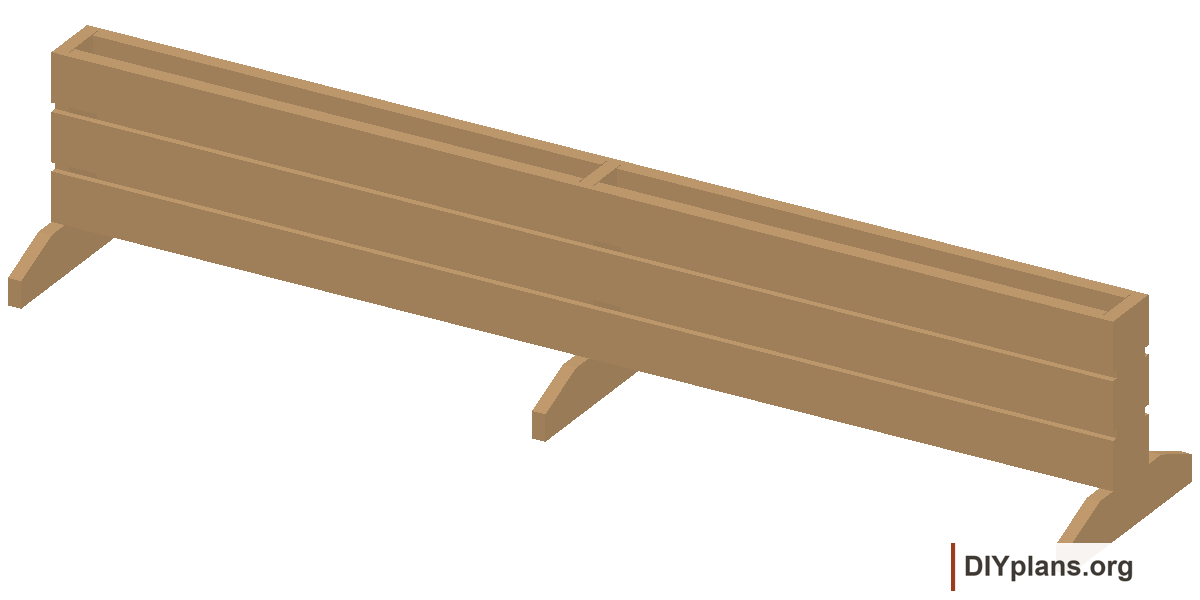
- Three horizontal boards on each side have lower edges at 5 1/2, 12 and 18 1/2 in above ground. The two visible gaps create the open-board appearance.
Check: Identify the six face boards and their spacing.
03 Look into the top opening
- Four liners, each 1 x 5 1/2 x 57 1/2 in, sit within the two clear bays with 1/8 in end gaps. They reduce the illustrated opening to 3 1/2 in.
Check: Locate the four liners and the 3 1/2 in cavity.
04 Explore the planting-like texture
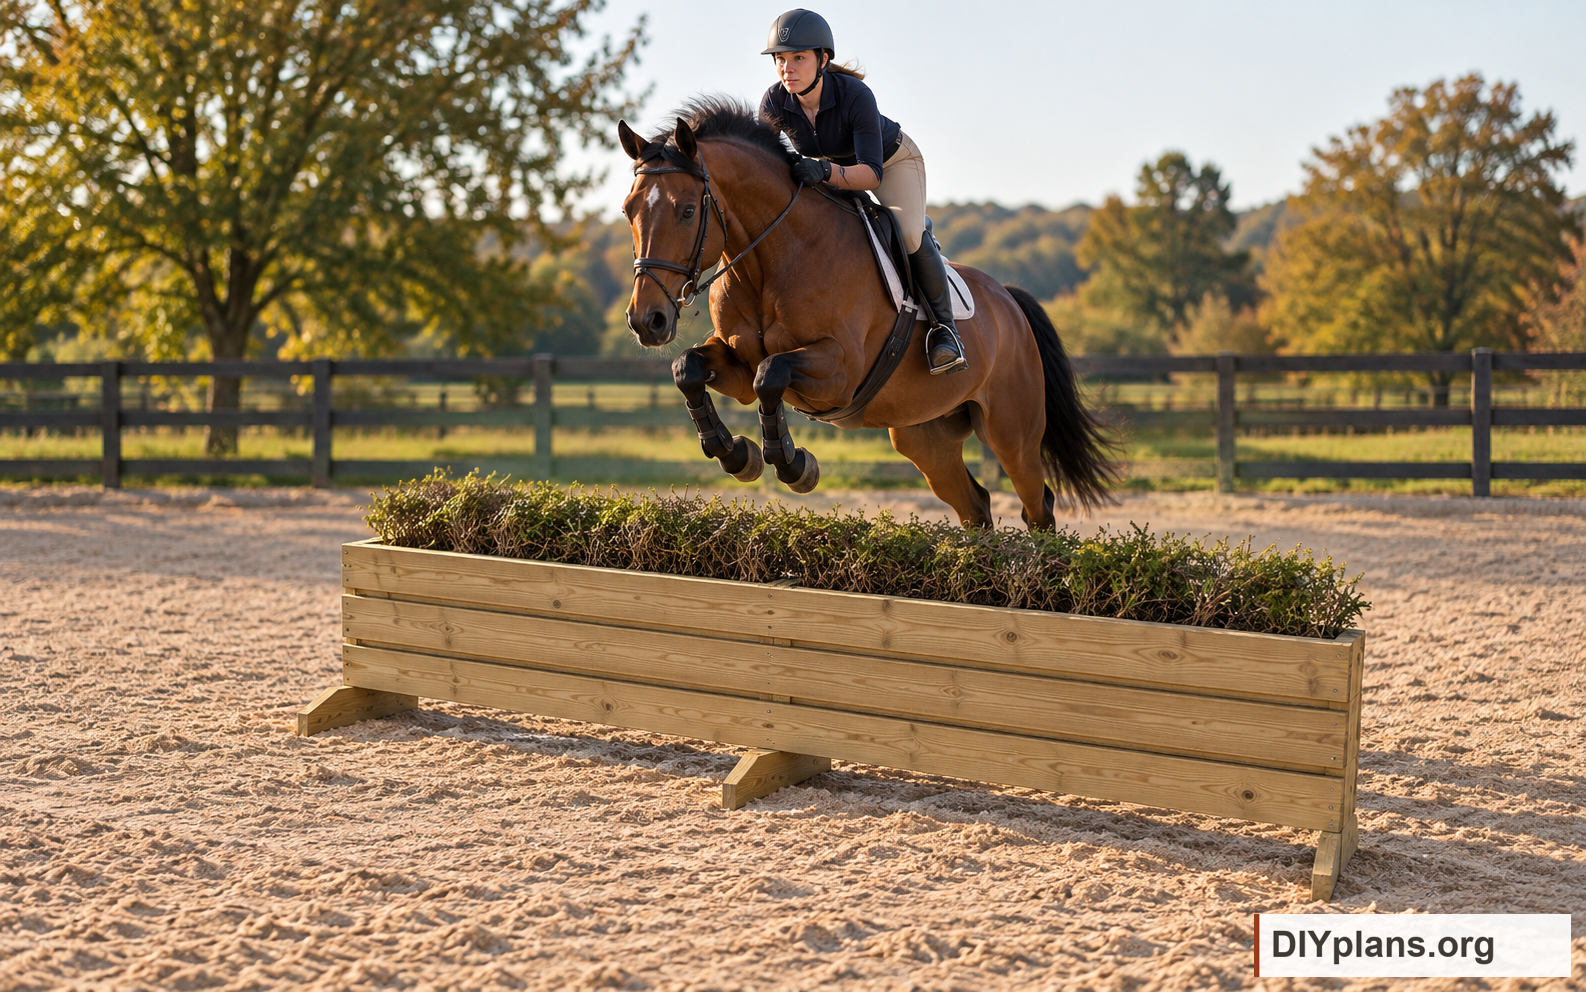
- Use the drawing to explore the brush silhouette and color. The dashed brush is a visual reference only; its material, density and retention are not modeled or included in the timber count.
Check: Keep any brush appearance study separate from a specified physical insert.