Open timber chicken coop
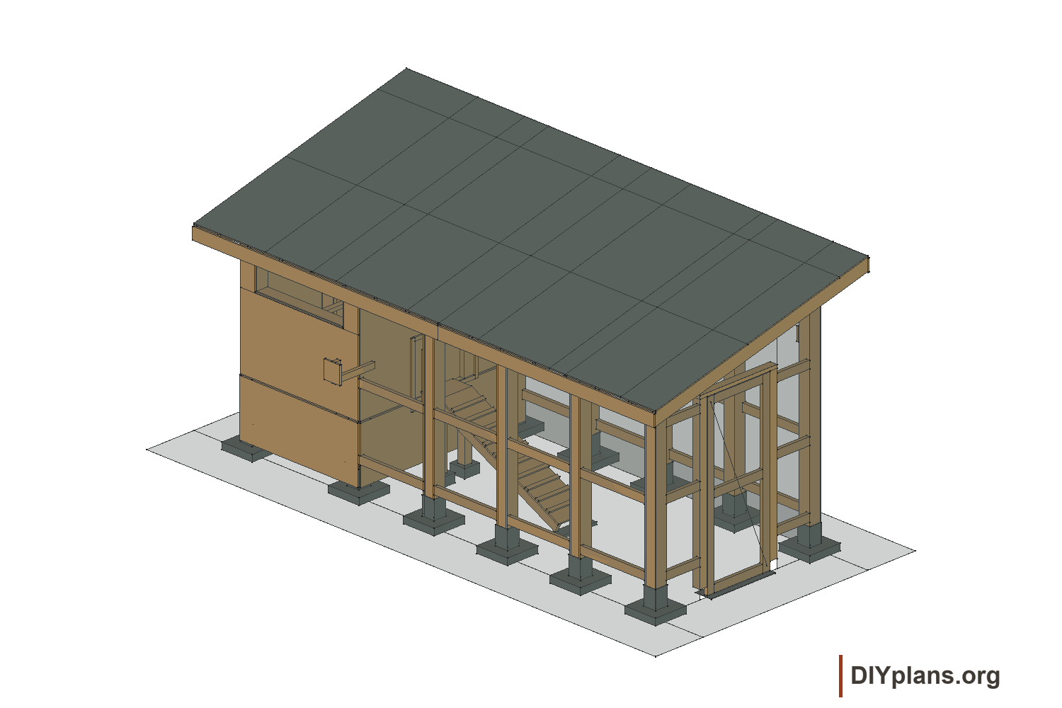
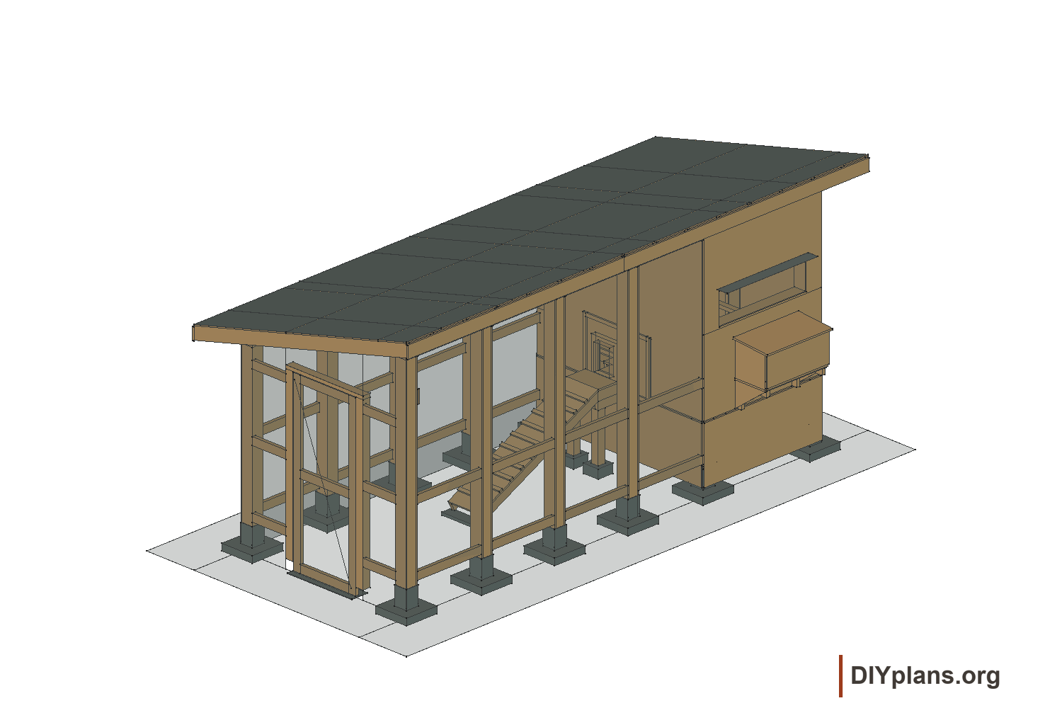
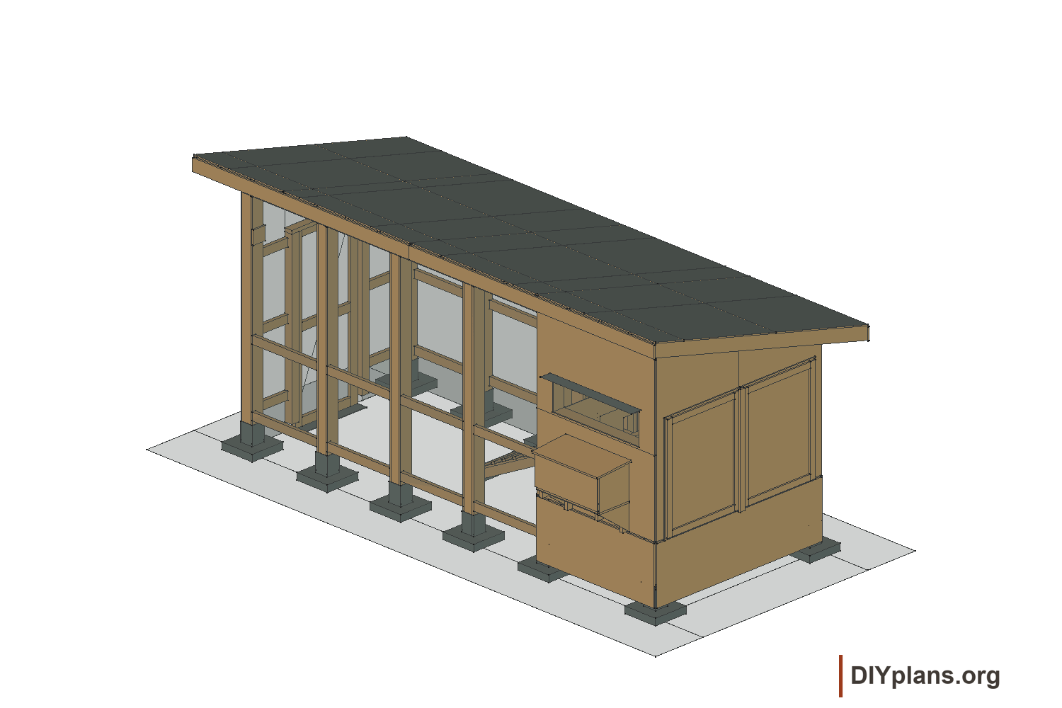
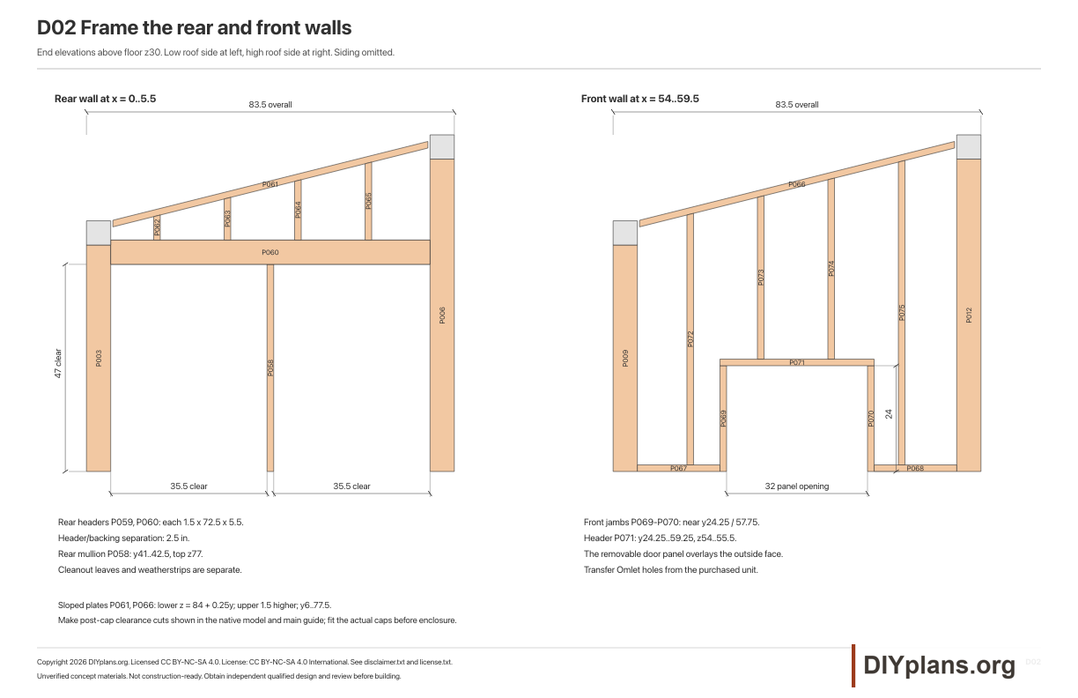
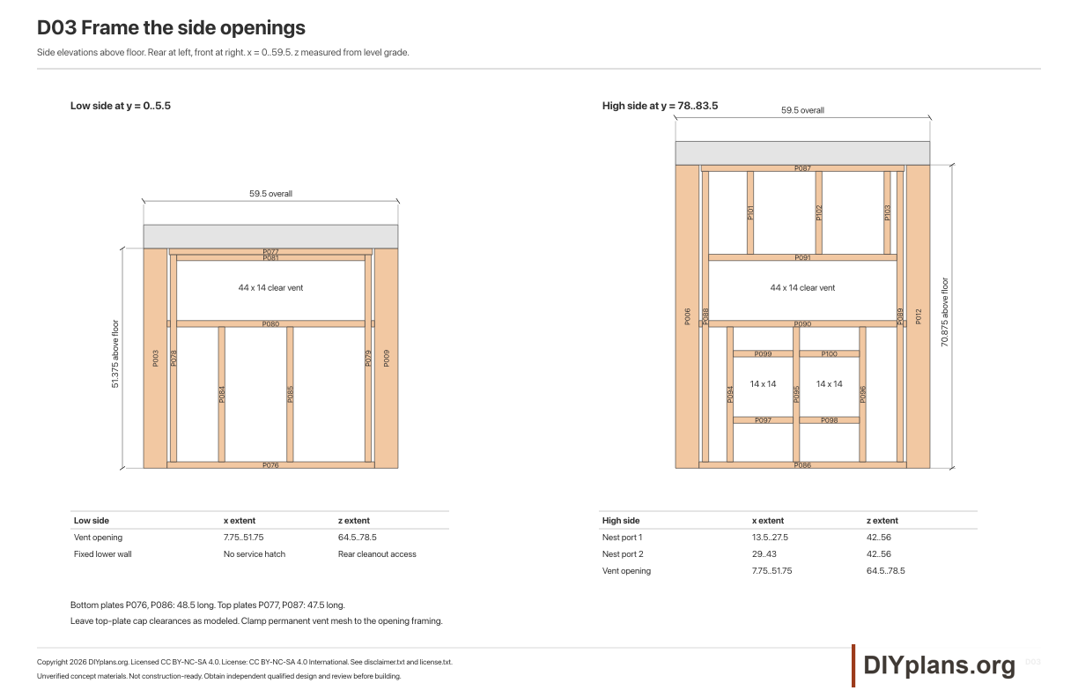
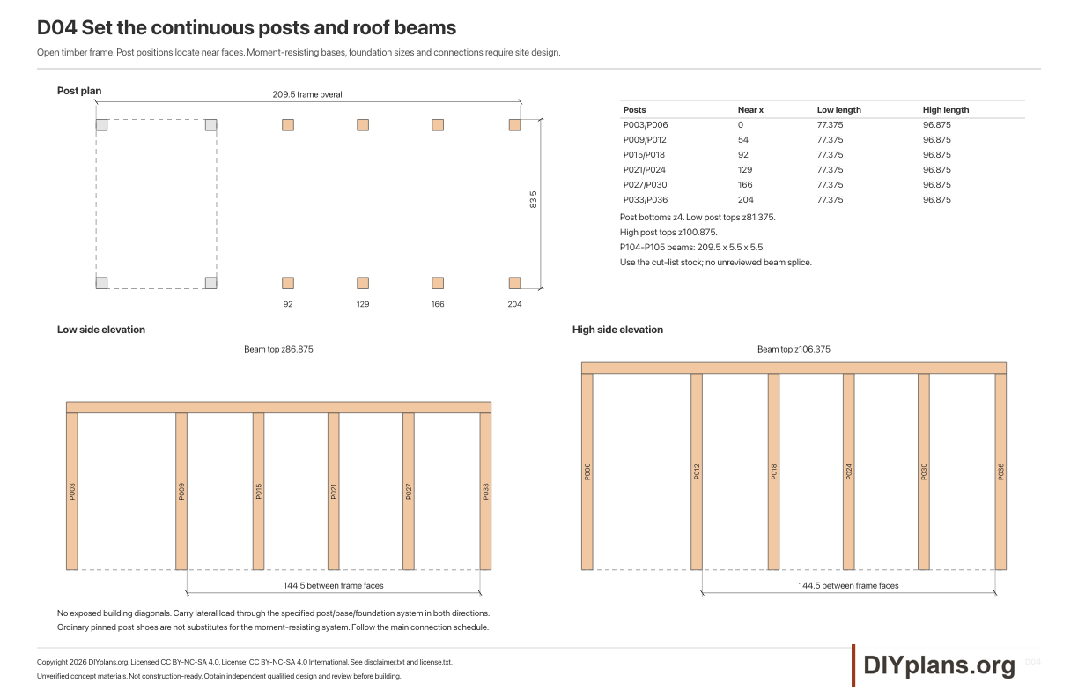
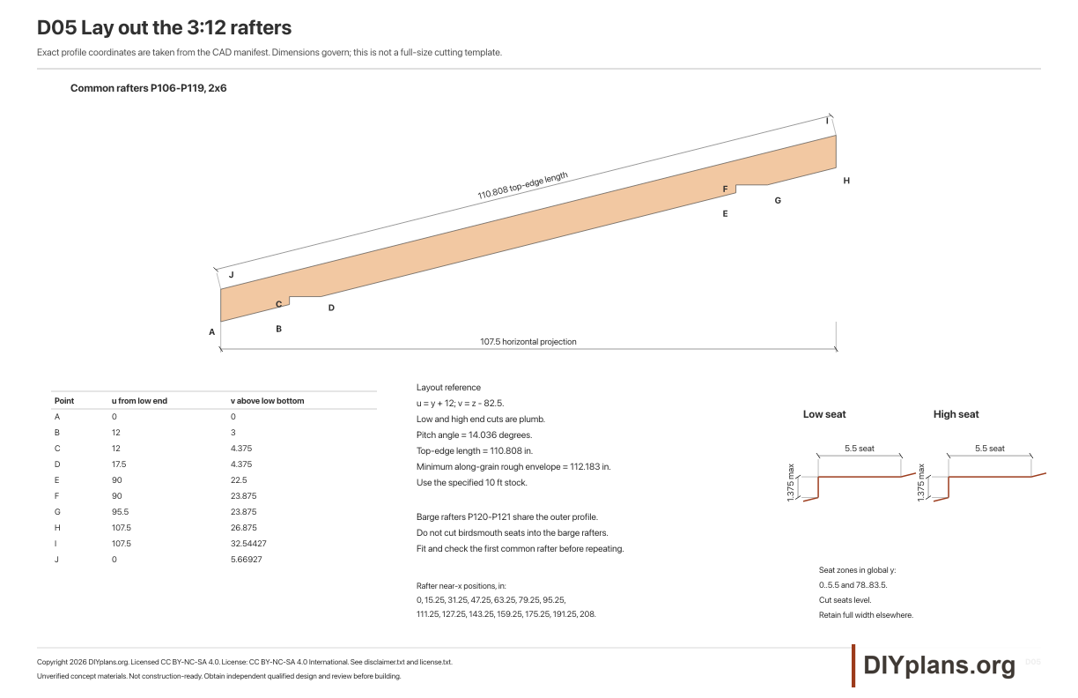
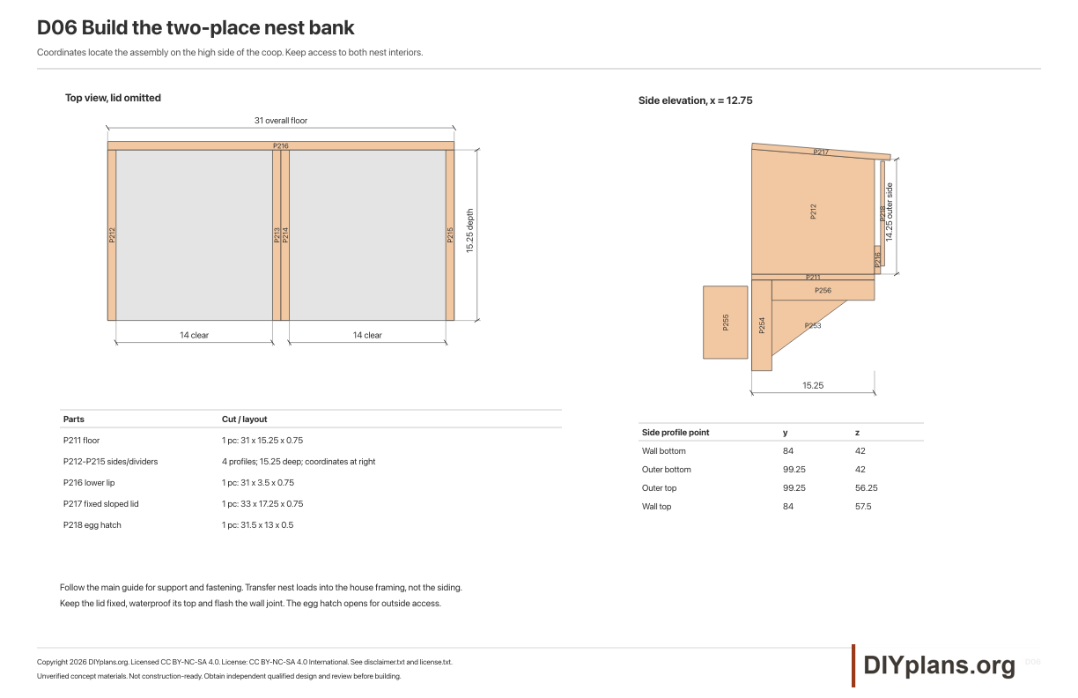
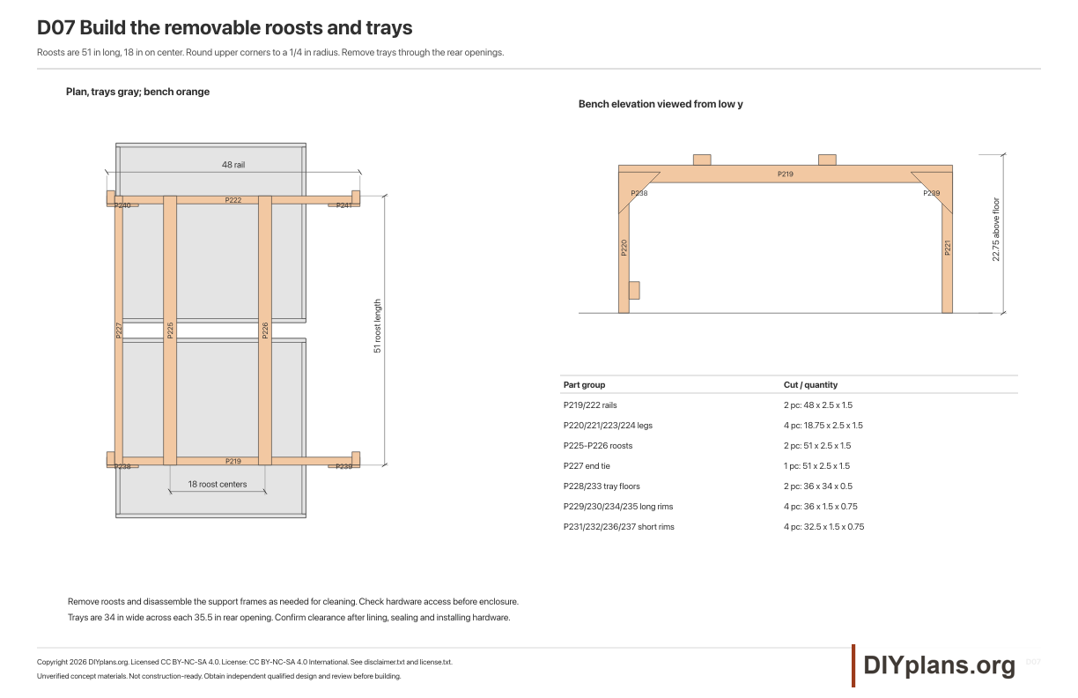
A wooden house for 4–6 hens with a covered walk-in run, continuous 6×6 posts, two cleanout doors, two nest bays, an Omlet door and two camera mounting pads.
About this plan
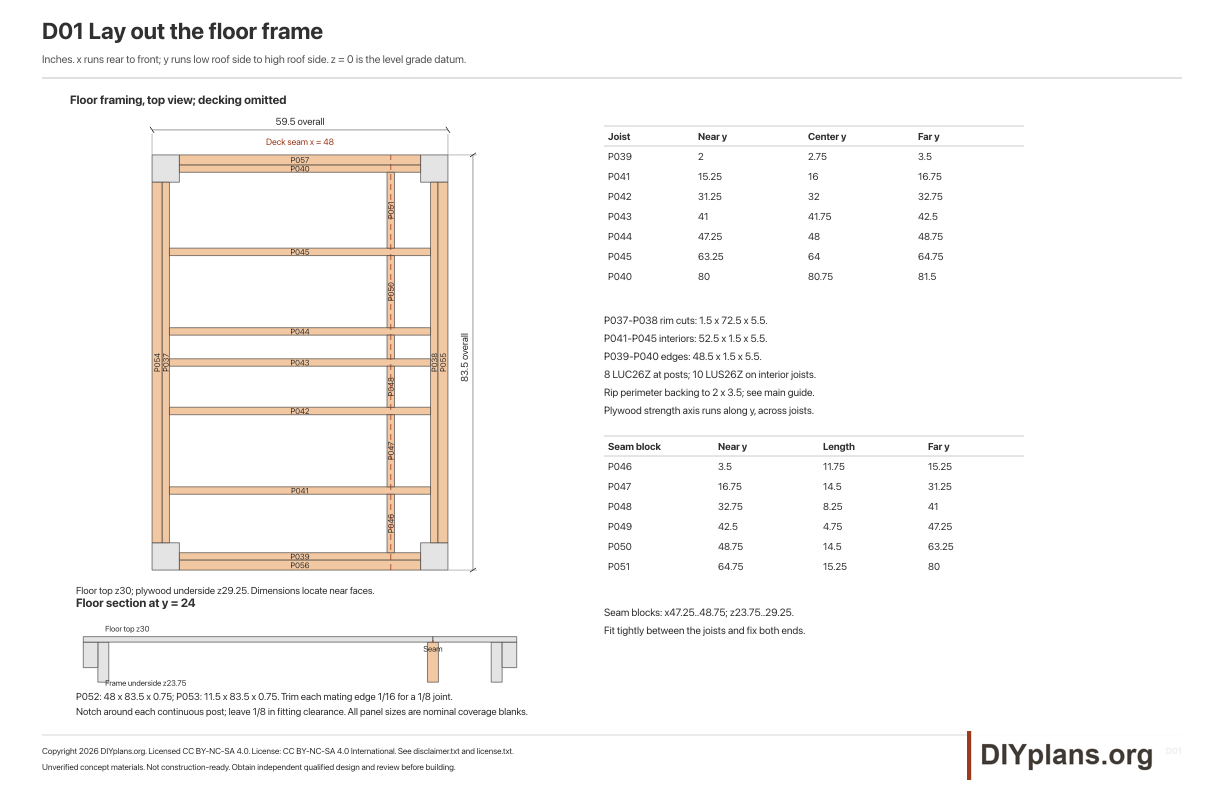
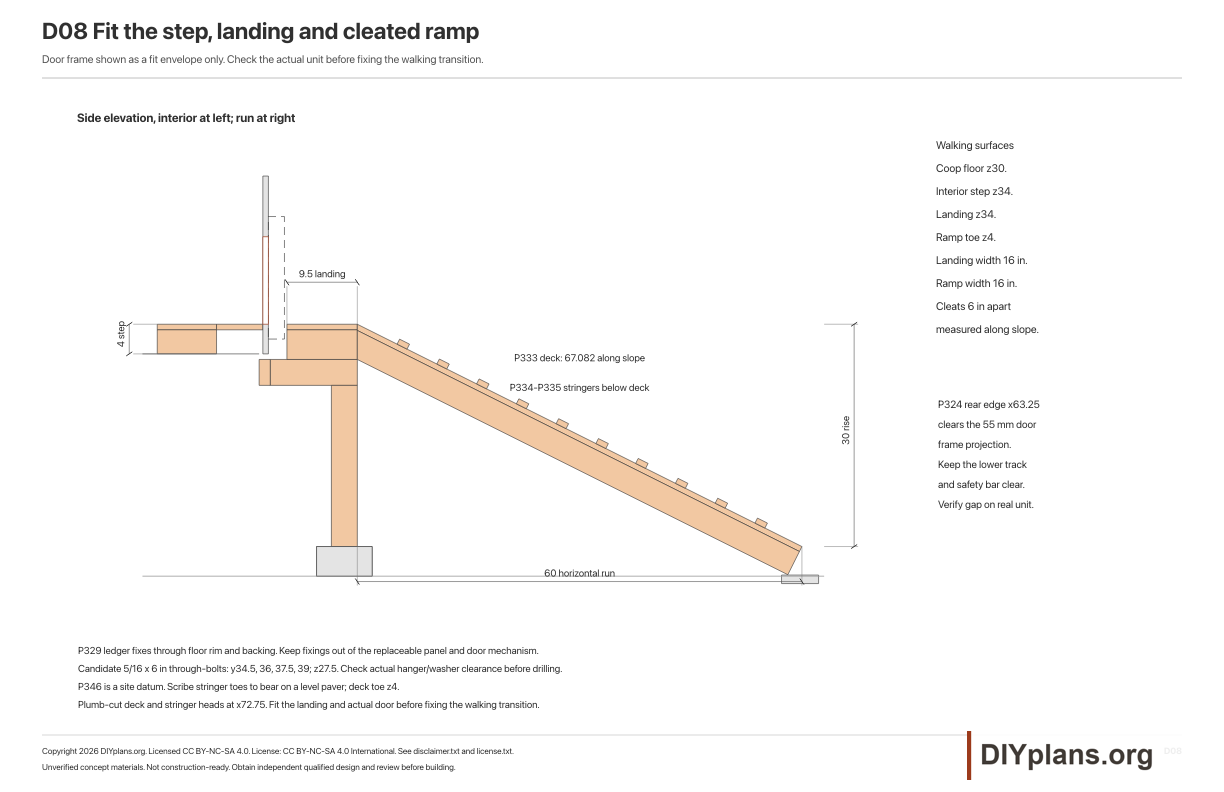
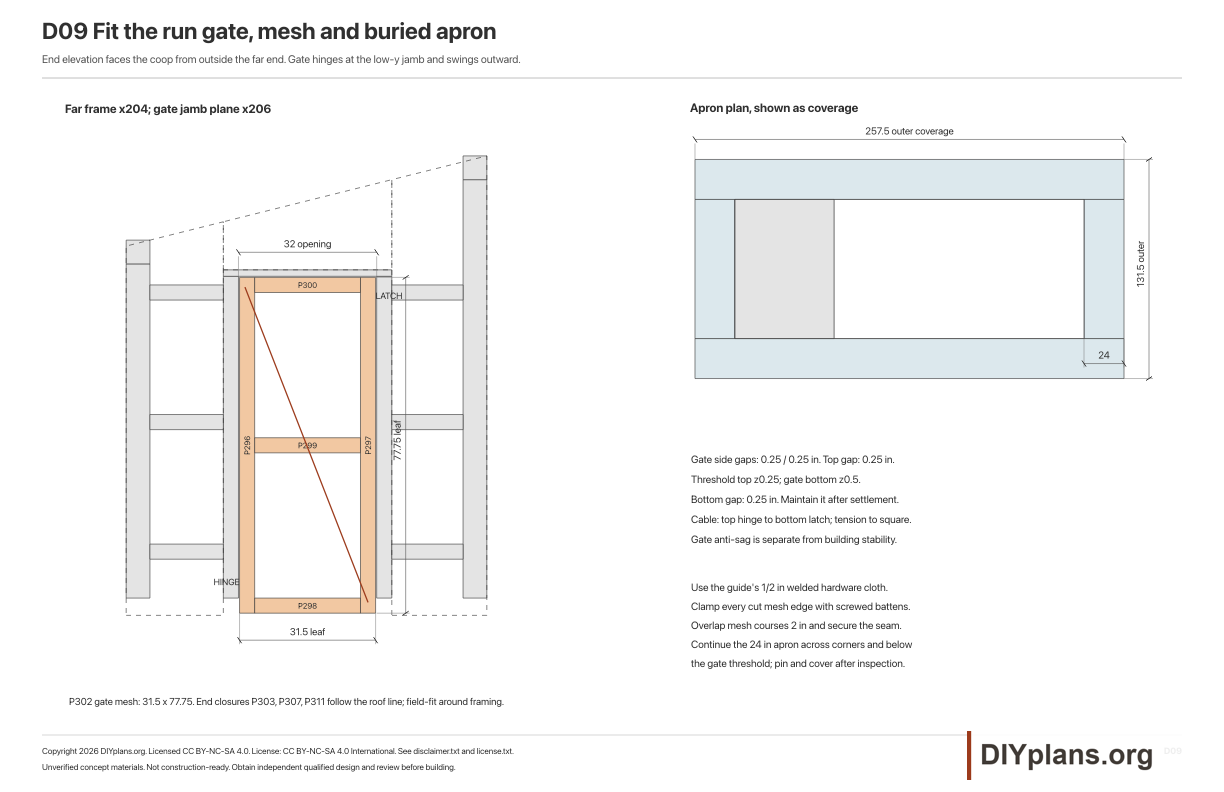
An open timber coop for 4–6 hens on a frost-free site. The 4 × 6 ft clear house has rear cleanouts, two nest bays and permanent ventilation. Its covered walk-in run is 12 ft long, with an Omlet automatic door, ramp and two camera mounting pads. Continuous timber posts and beams keep the run open. Includes illustrated instructions, dimensioned drawings and complete downloadable files. CAD-checked and unbuilt; the foundation and structural design require site-specific review.
BEFORE YOU BUILD
Use this work at your own risk
Unverified concept materials—for inspiration only. These files have not been checked for accuracy, safety, structural adequacy, or building-code compliance. They may contain serious errors and are not construction-ready. Obtain independent qualified design and review before building.
No person or organization makes any guarantee or warranty, express or implied, regarding this design, its documentation, digital files, or website views. They are not professional services and do not create an architect-client or other professional-client relationship. No promise is made about accuracy, completeness, reliability, code compliance, or fitness for your project.
Buildings and building projects are complex, and many things can go wrong. You are responsible for checking dimensions and site conditions, choosing suitable materials and methods, obtaining permits, following codes and manufacturer instructions, and getting qualified professional help when needed. To the fullest extent permitted by law, DIYPlans.org disclaims liability for damages resulting from use of this work. Read the FAQ about your responsibilities.
CC CC BY-NC-SA 4.0 InternationalShare and adapt this free design for noncommercial purposes with appropriate credit. Link to the license, indicate changes, and license adaptations under the same terms.