STRUCTURES / OUTDOOR SHELTERS
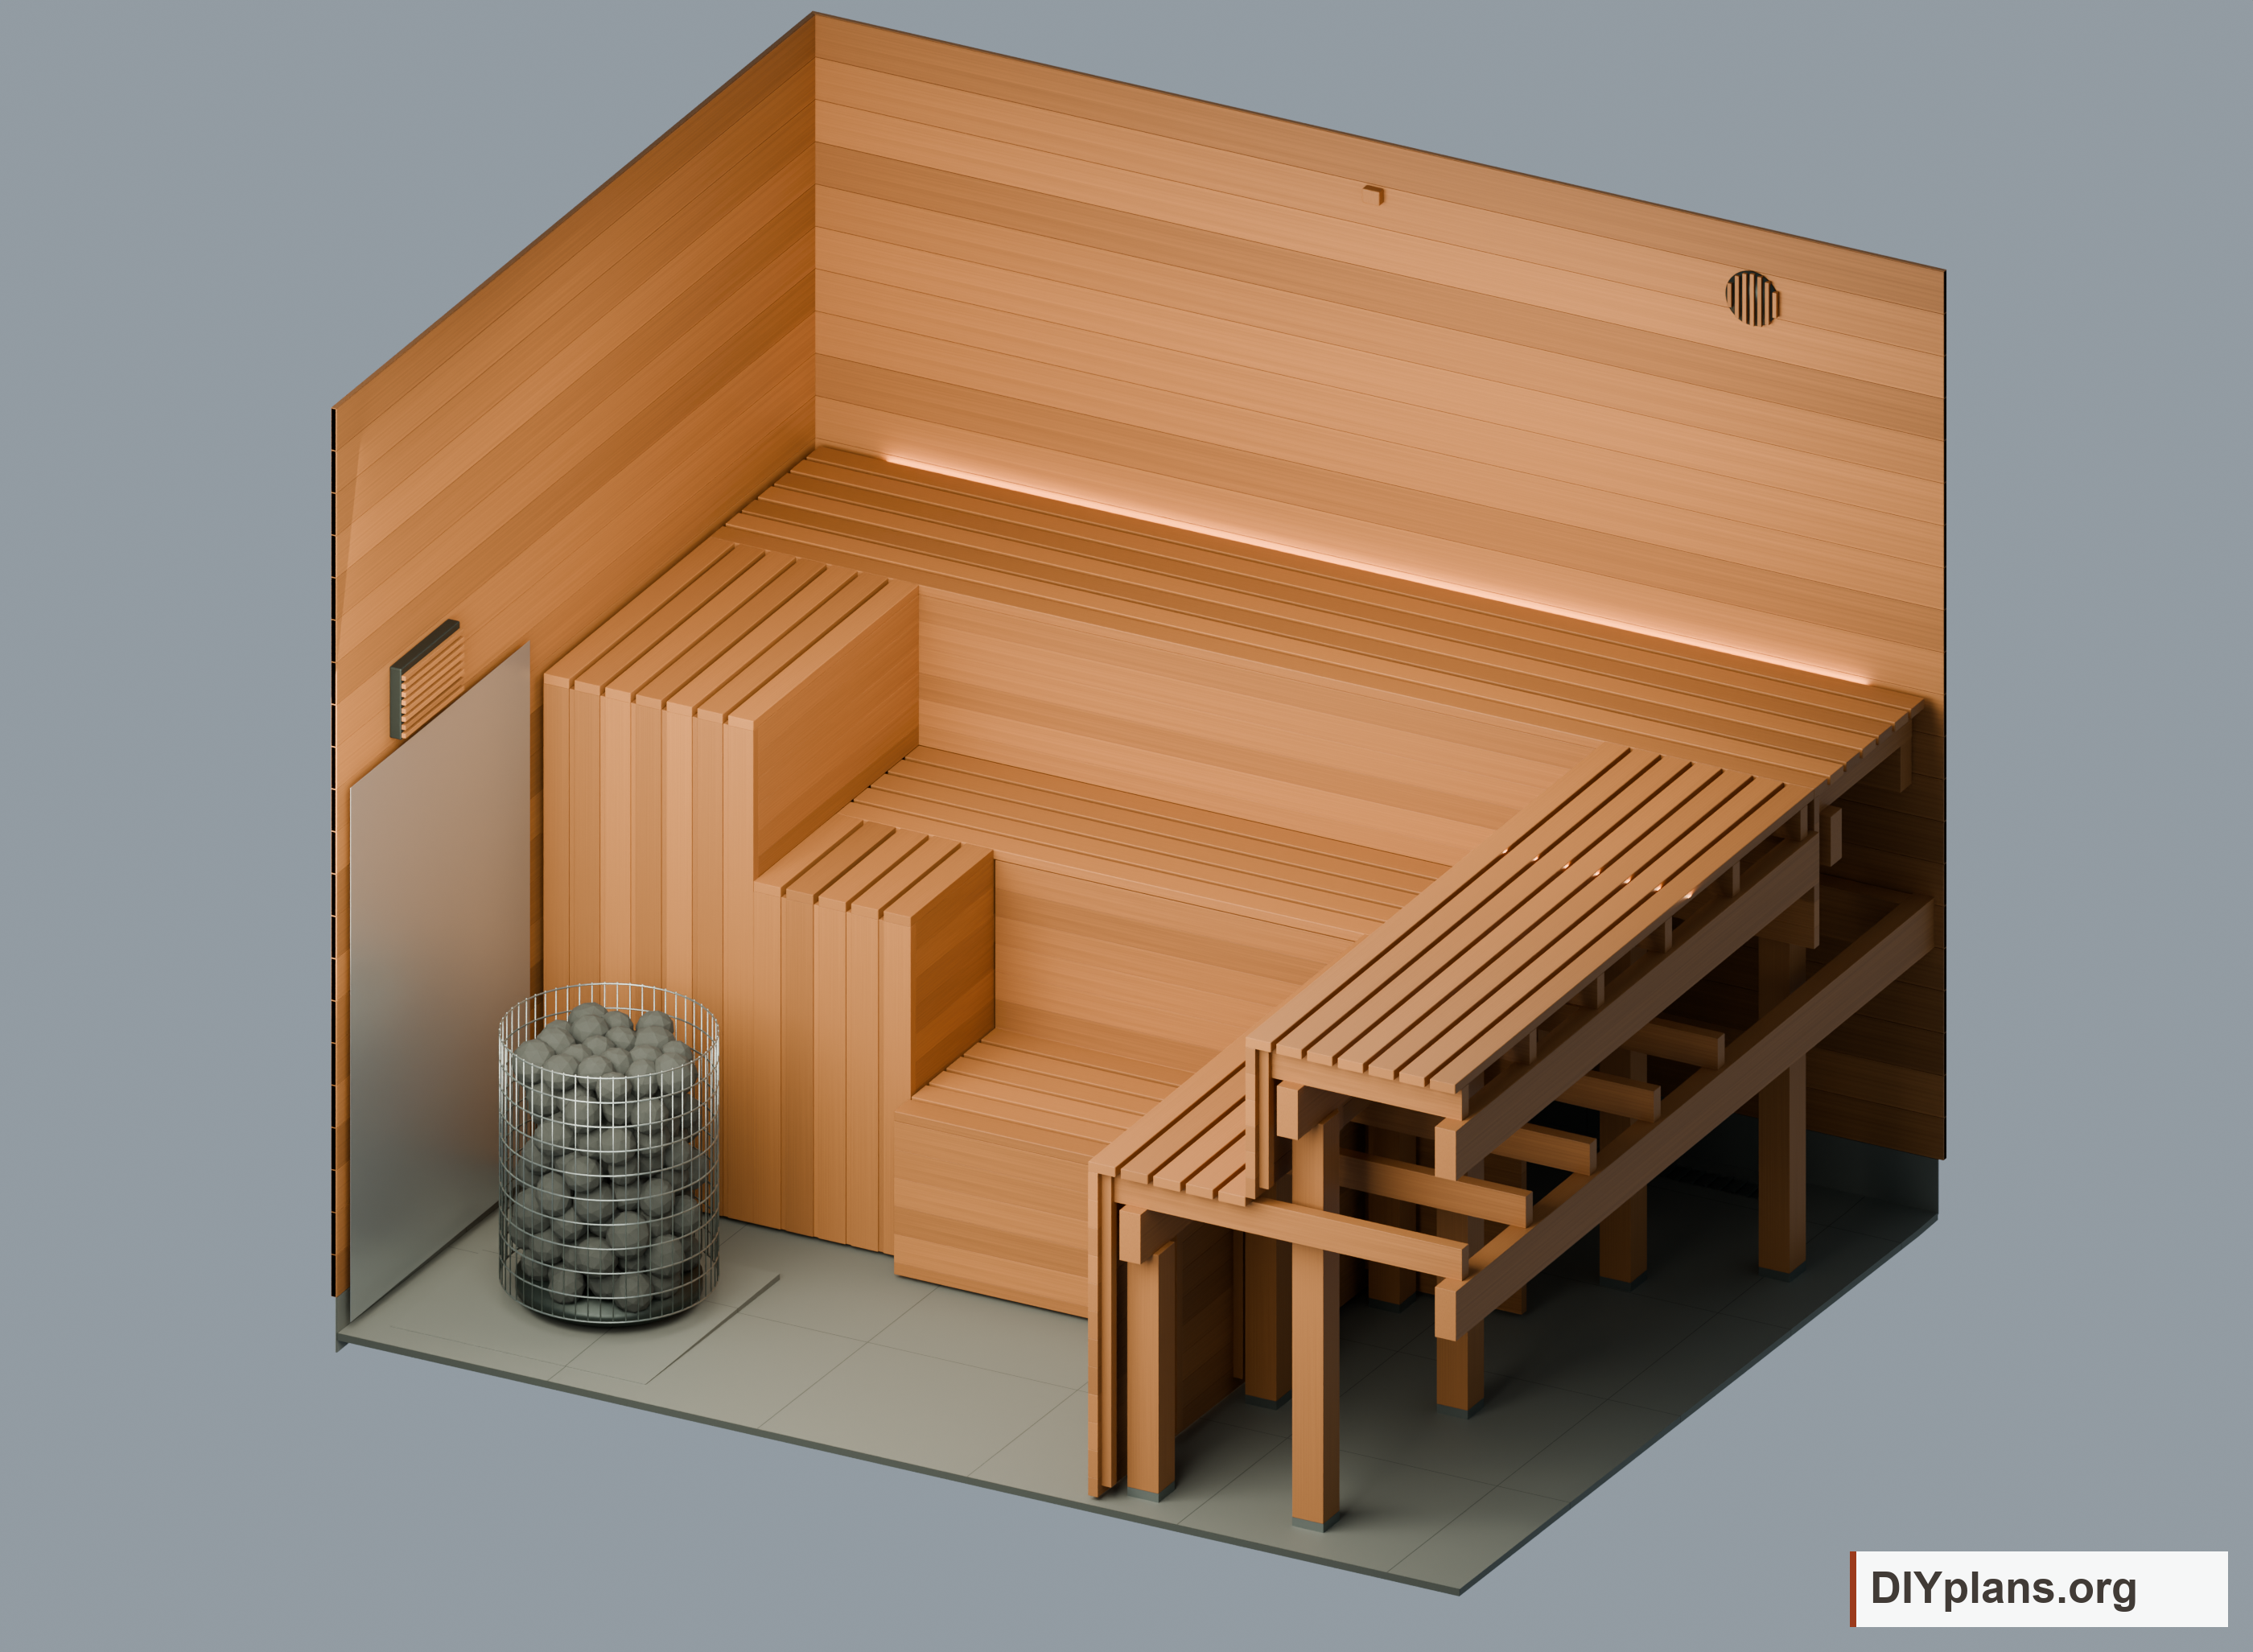
10 x 12 cedar sauna
An outdoor electric sauna with U-shaped cedar seating and a removable cleaning step.
- Steps
- 19
- Configurations
- 1
- Skill level
- advanced
Freestanding buildings and outdoor structures.
An outdoor electric sauna with U-shaped cedar seating and a removable cleaning step.
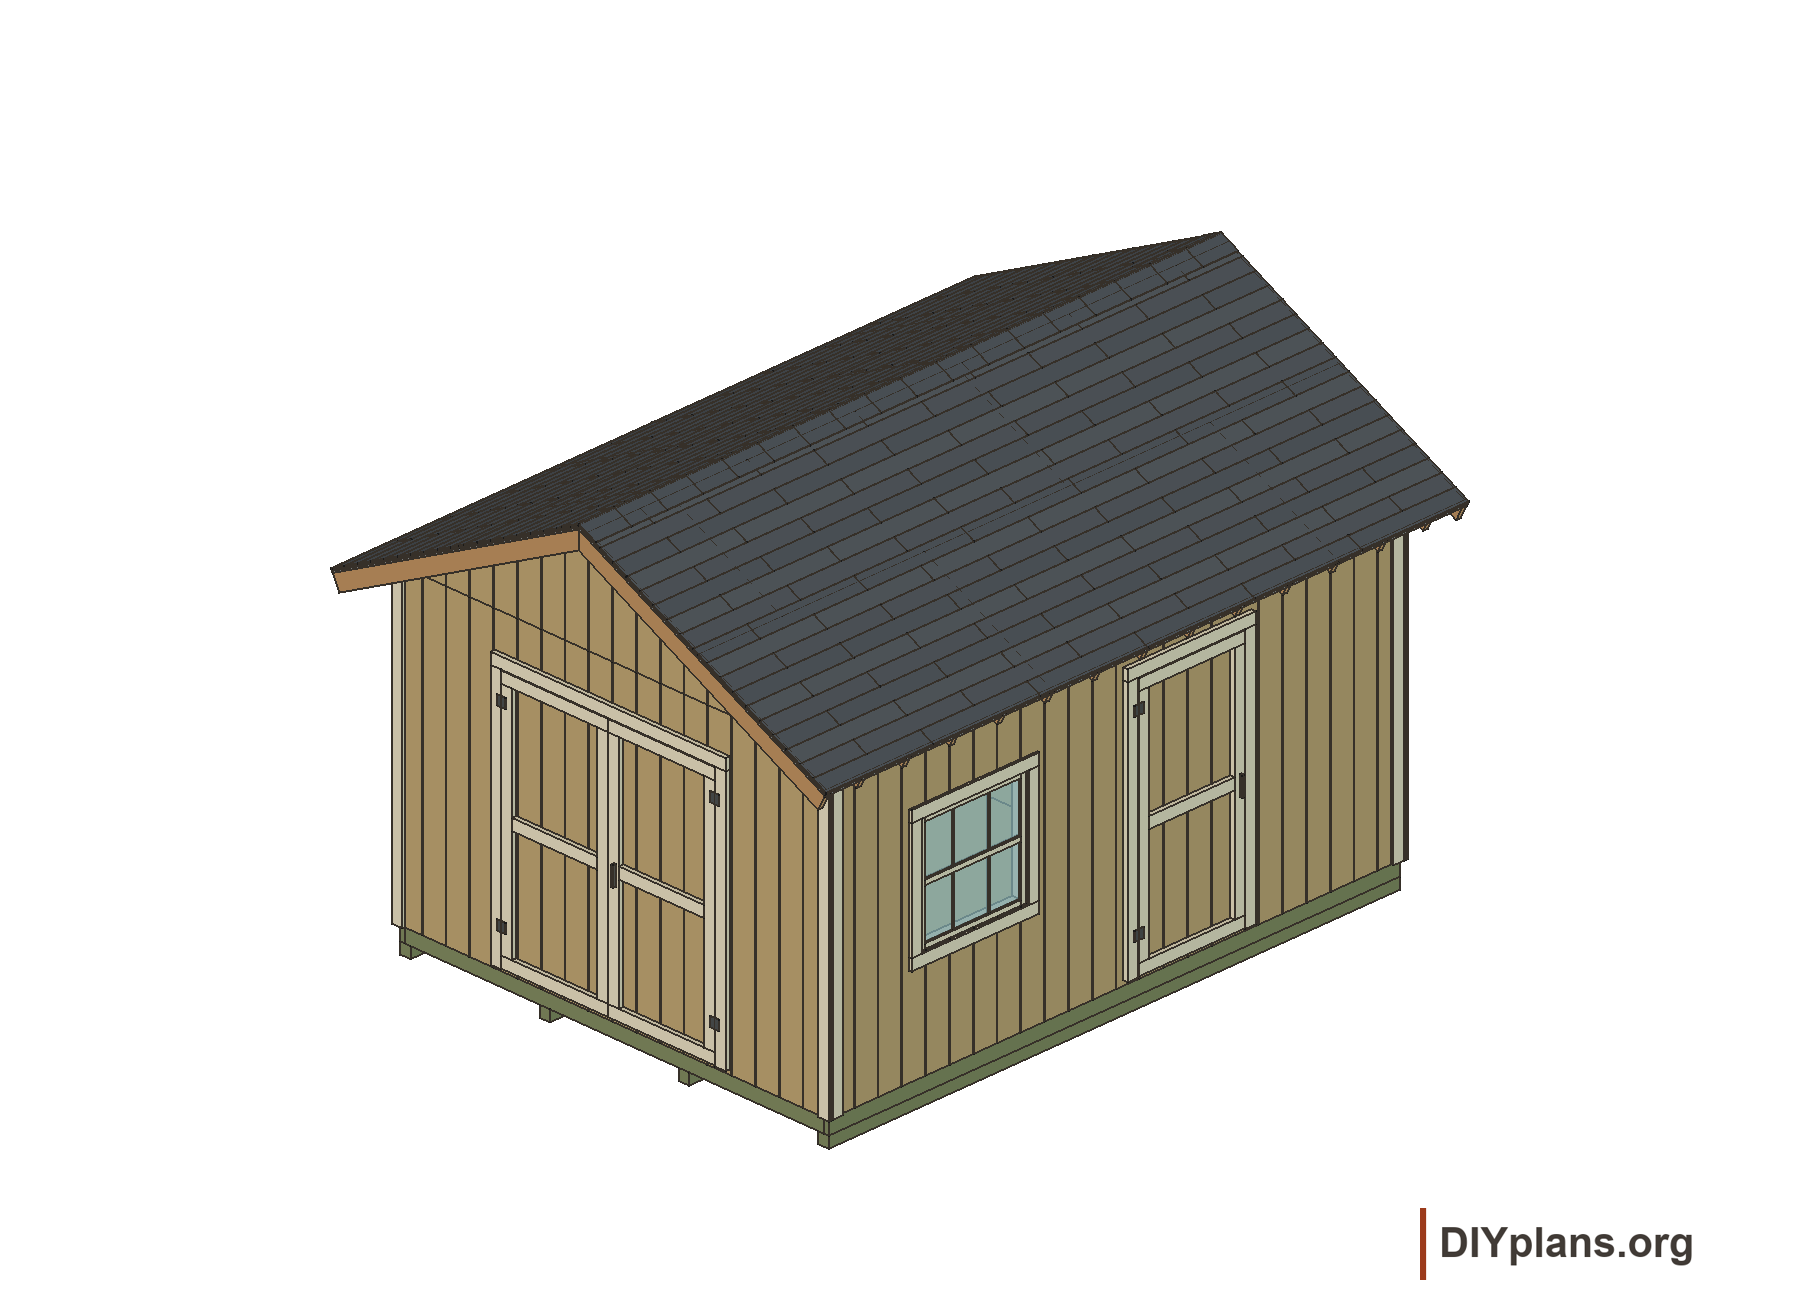
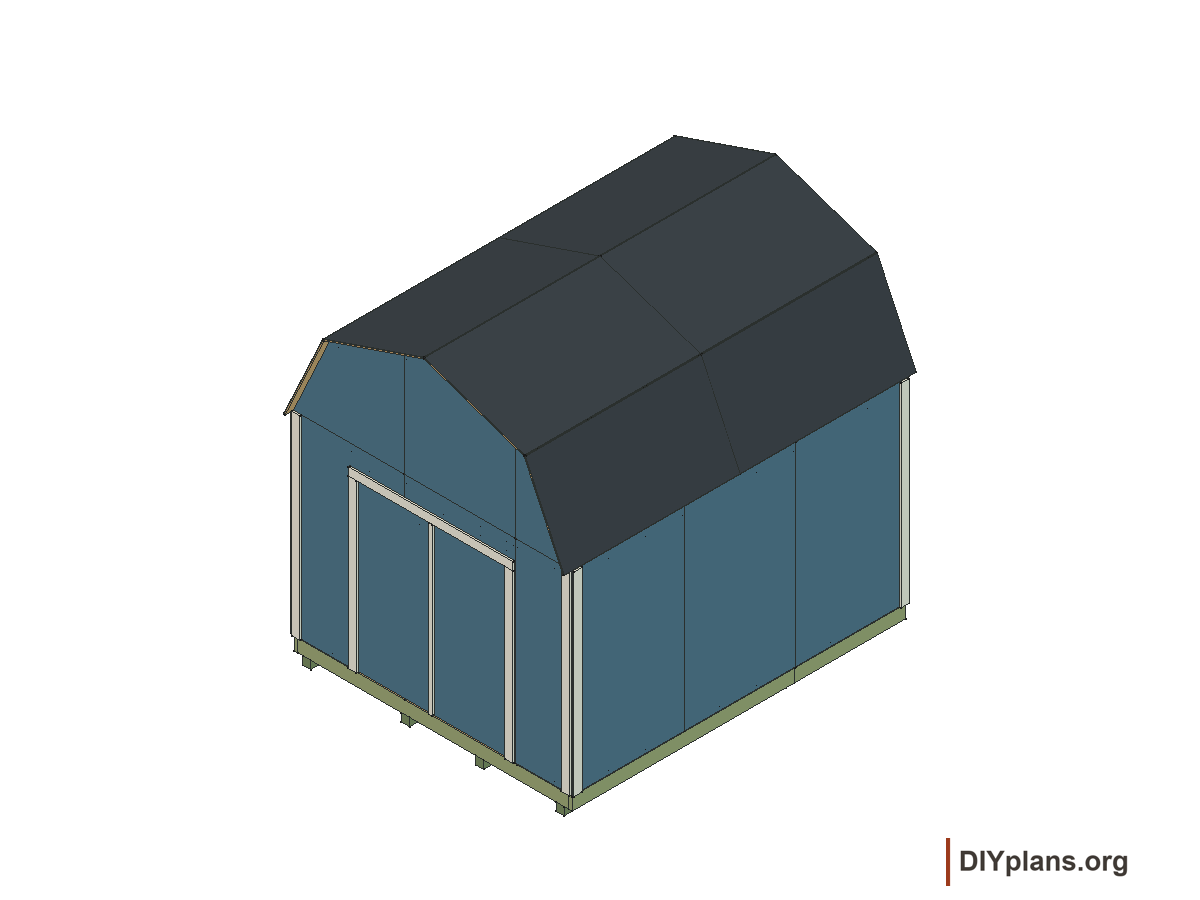
A 192-square-foot shed with front double doors and a gable roof. Choose a side window and entry door, or a solid side wall.
An 8×8 shed with a concrete floor, two windows and a left-hinged door that opens clear of the front window.
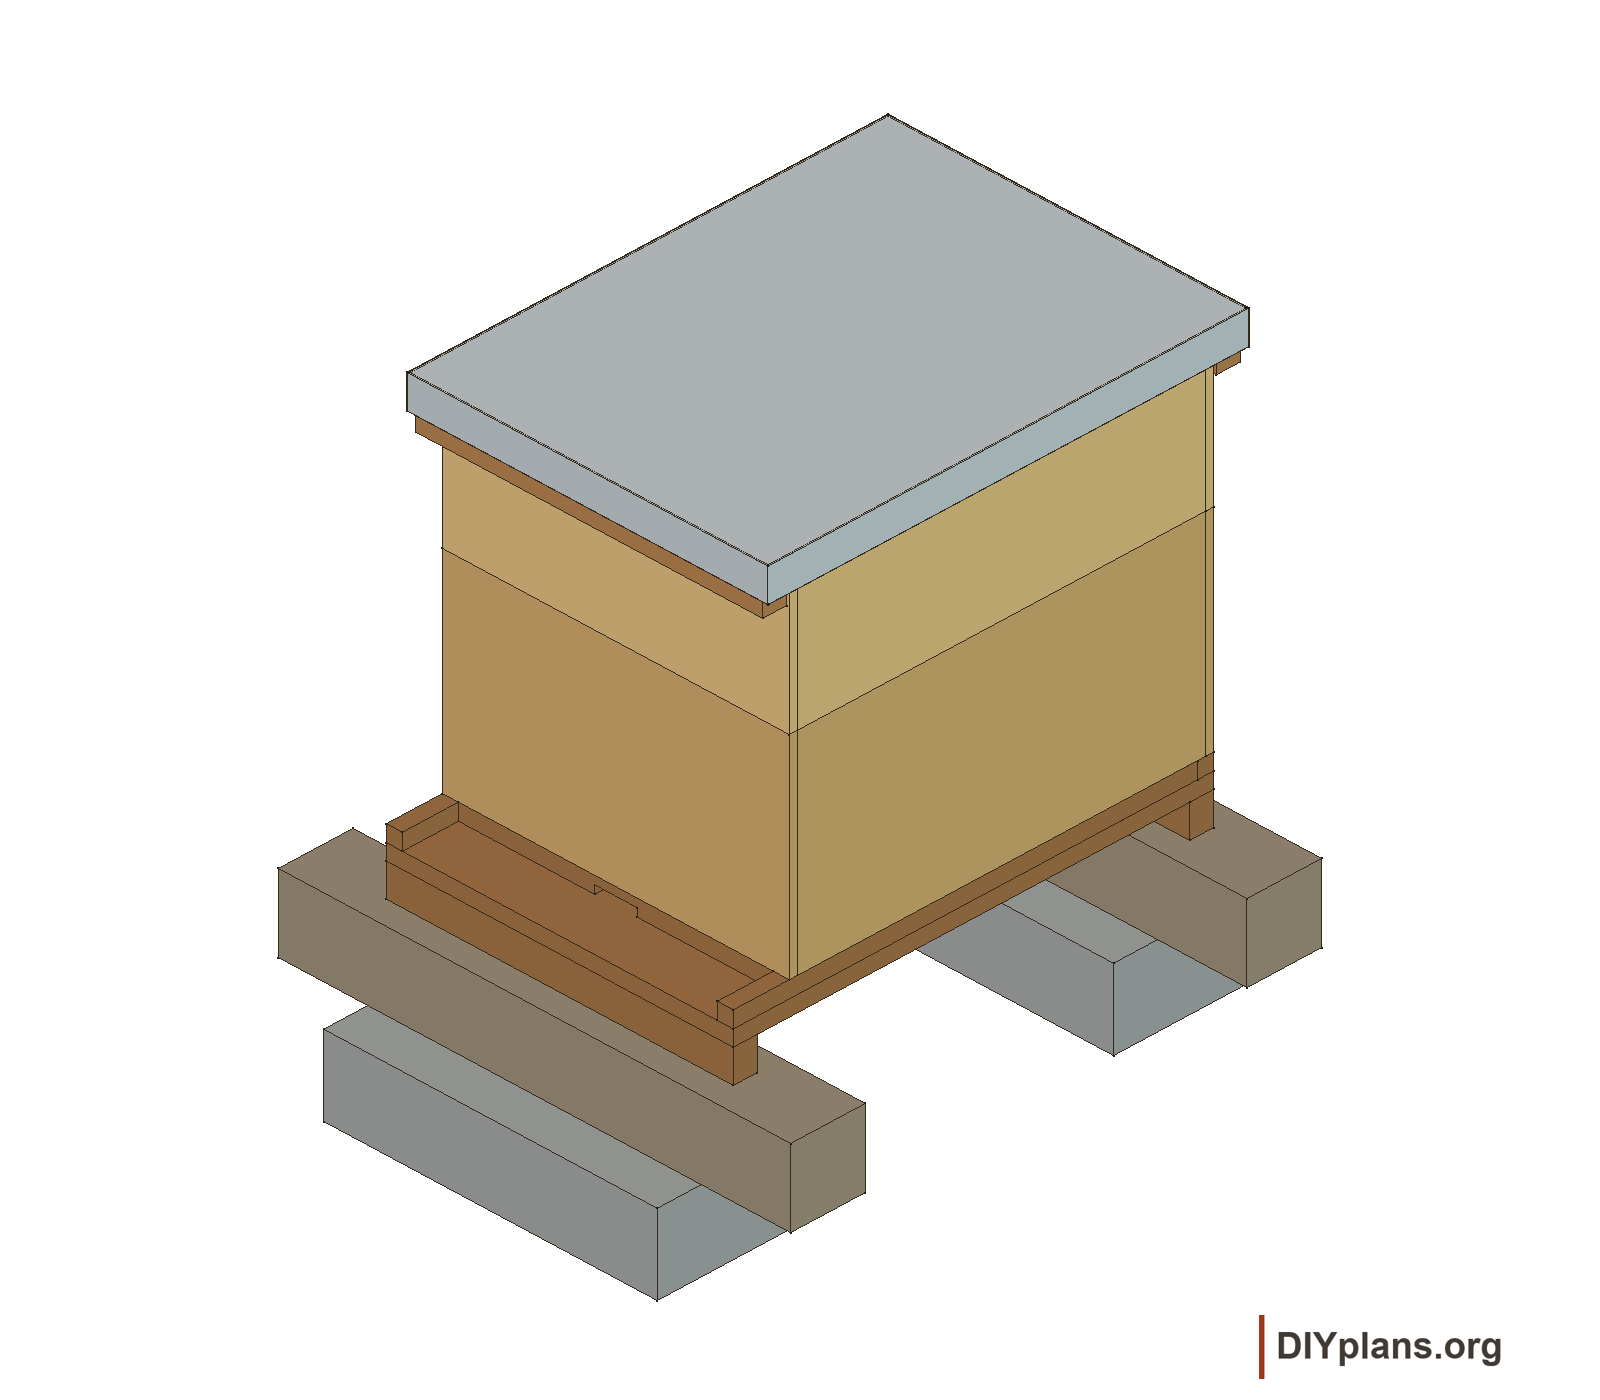
Build a ten-frame hive with one deep body, one medium super, a removable entrance reducer and a metal-covered lid.
An open timber holder with a brush-inspired top.
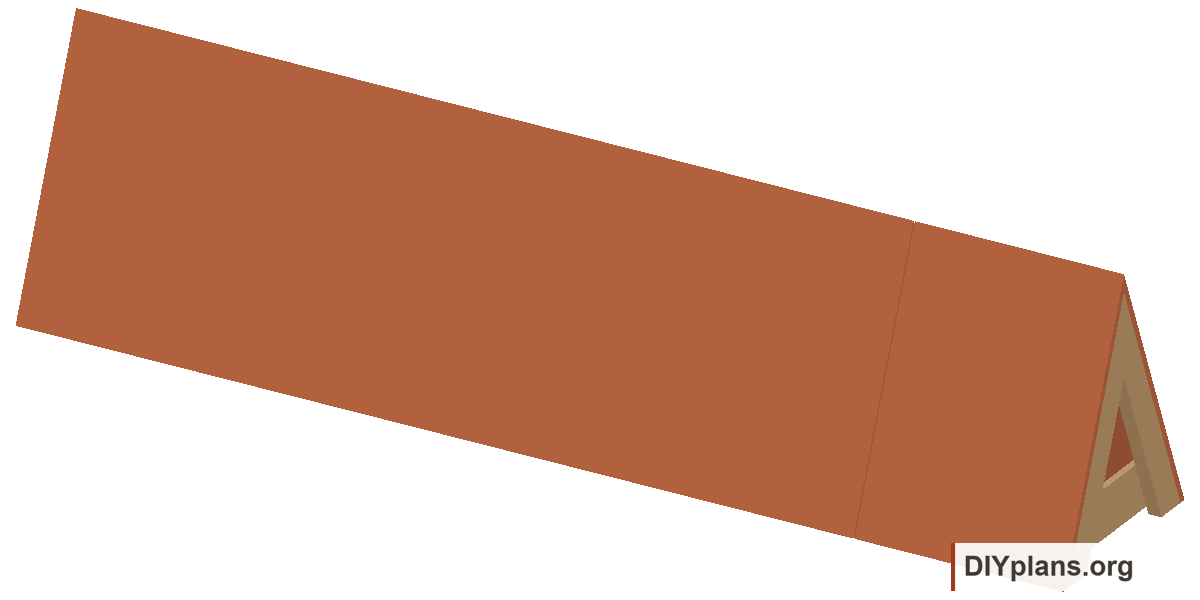
A low A-frame form with two sloping timber faces.
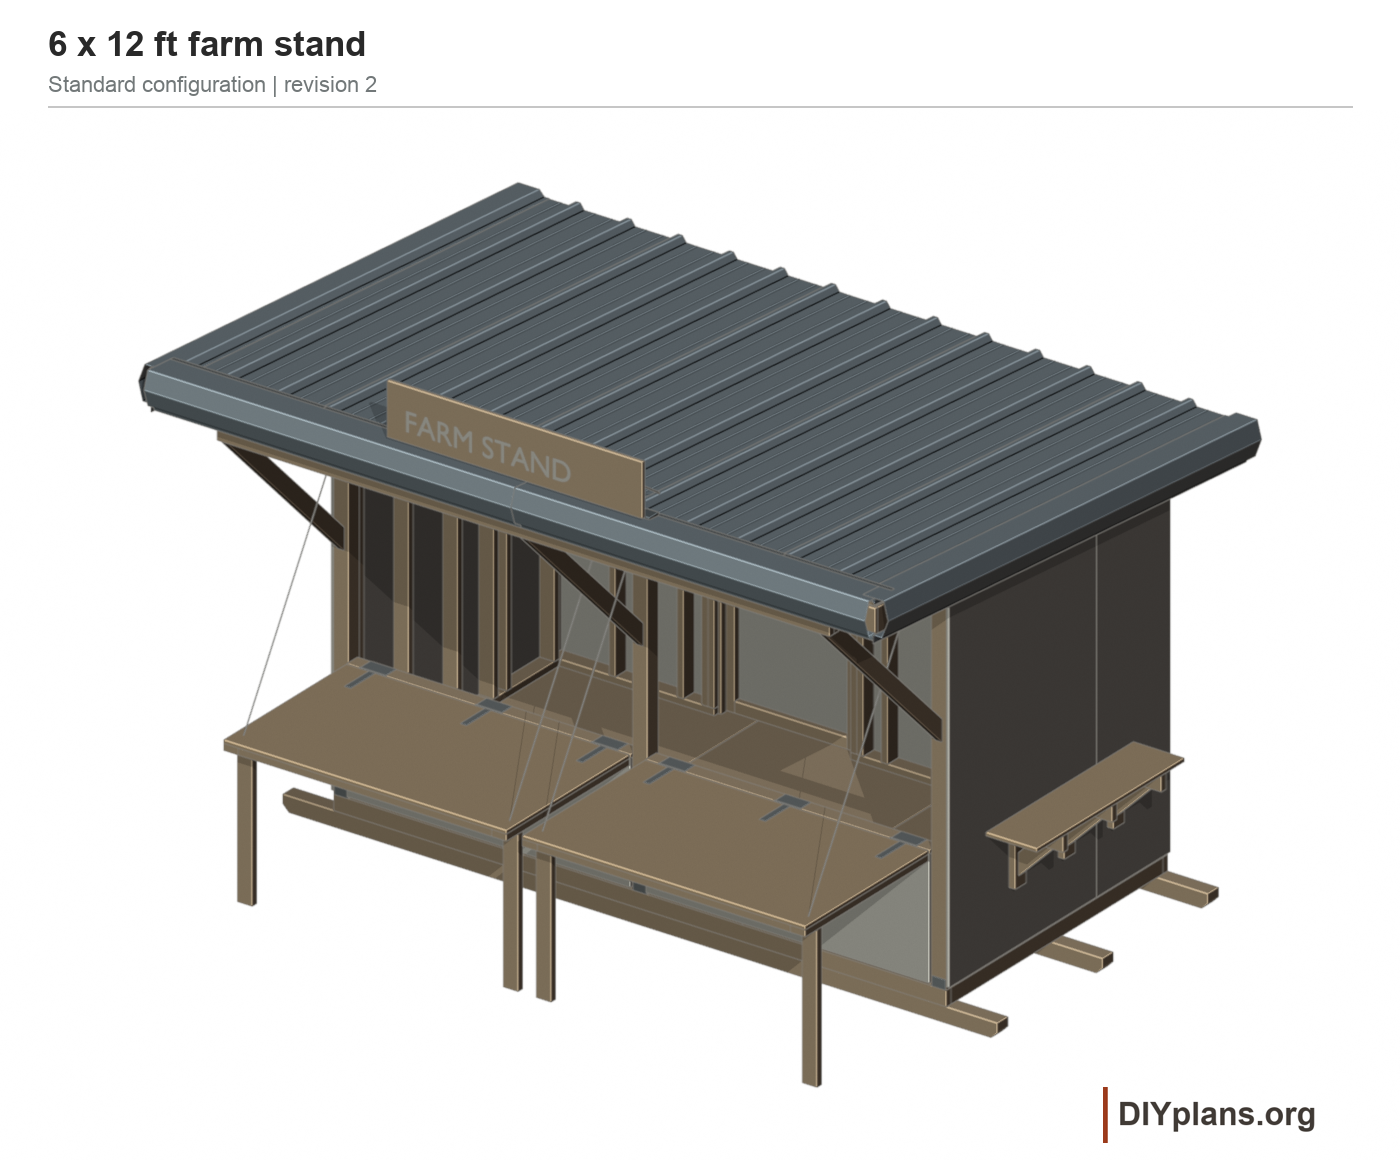
A covered farm stand with two folding sales counters and a side display shelf.
A five-foot square sandbox built from standard nominal lumber, with a draining plank floor and four sturdy corner caps.
Ten floor sizes with 2×4 walls, double doors and a rear loft.
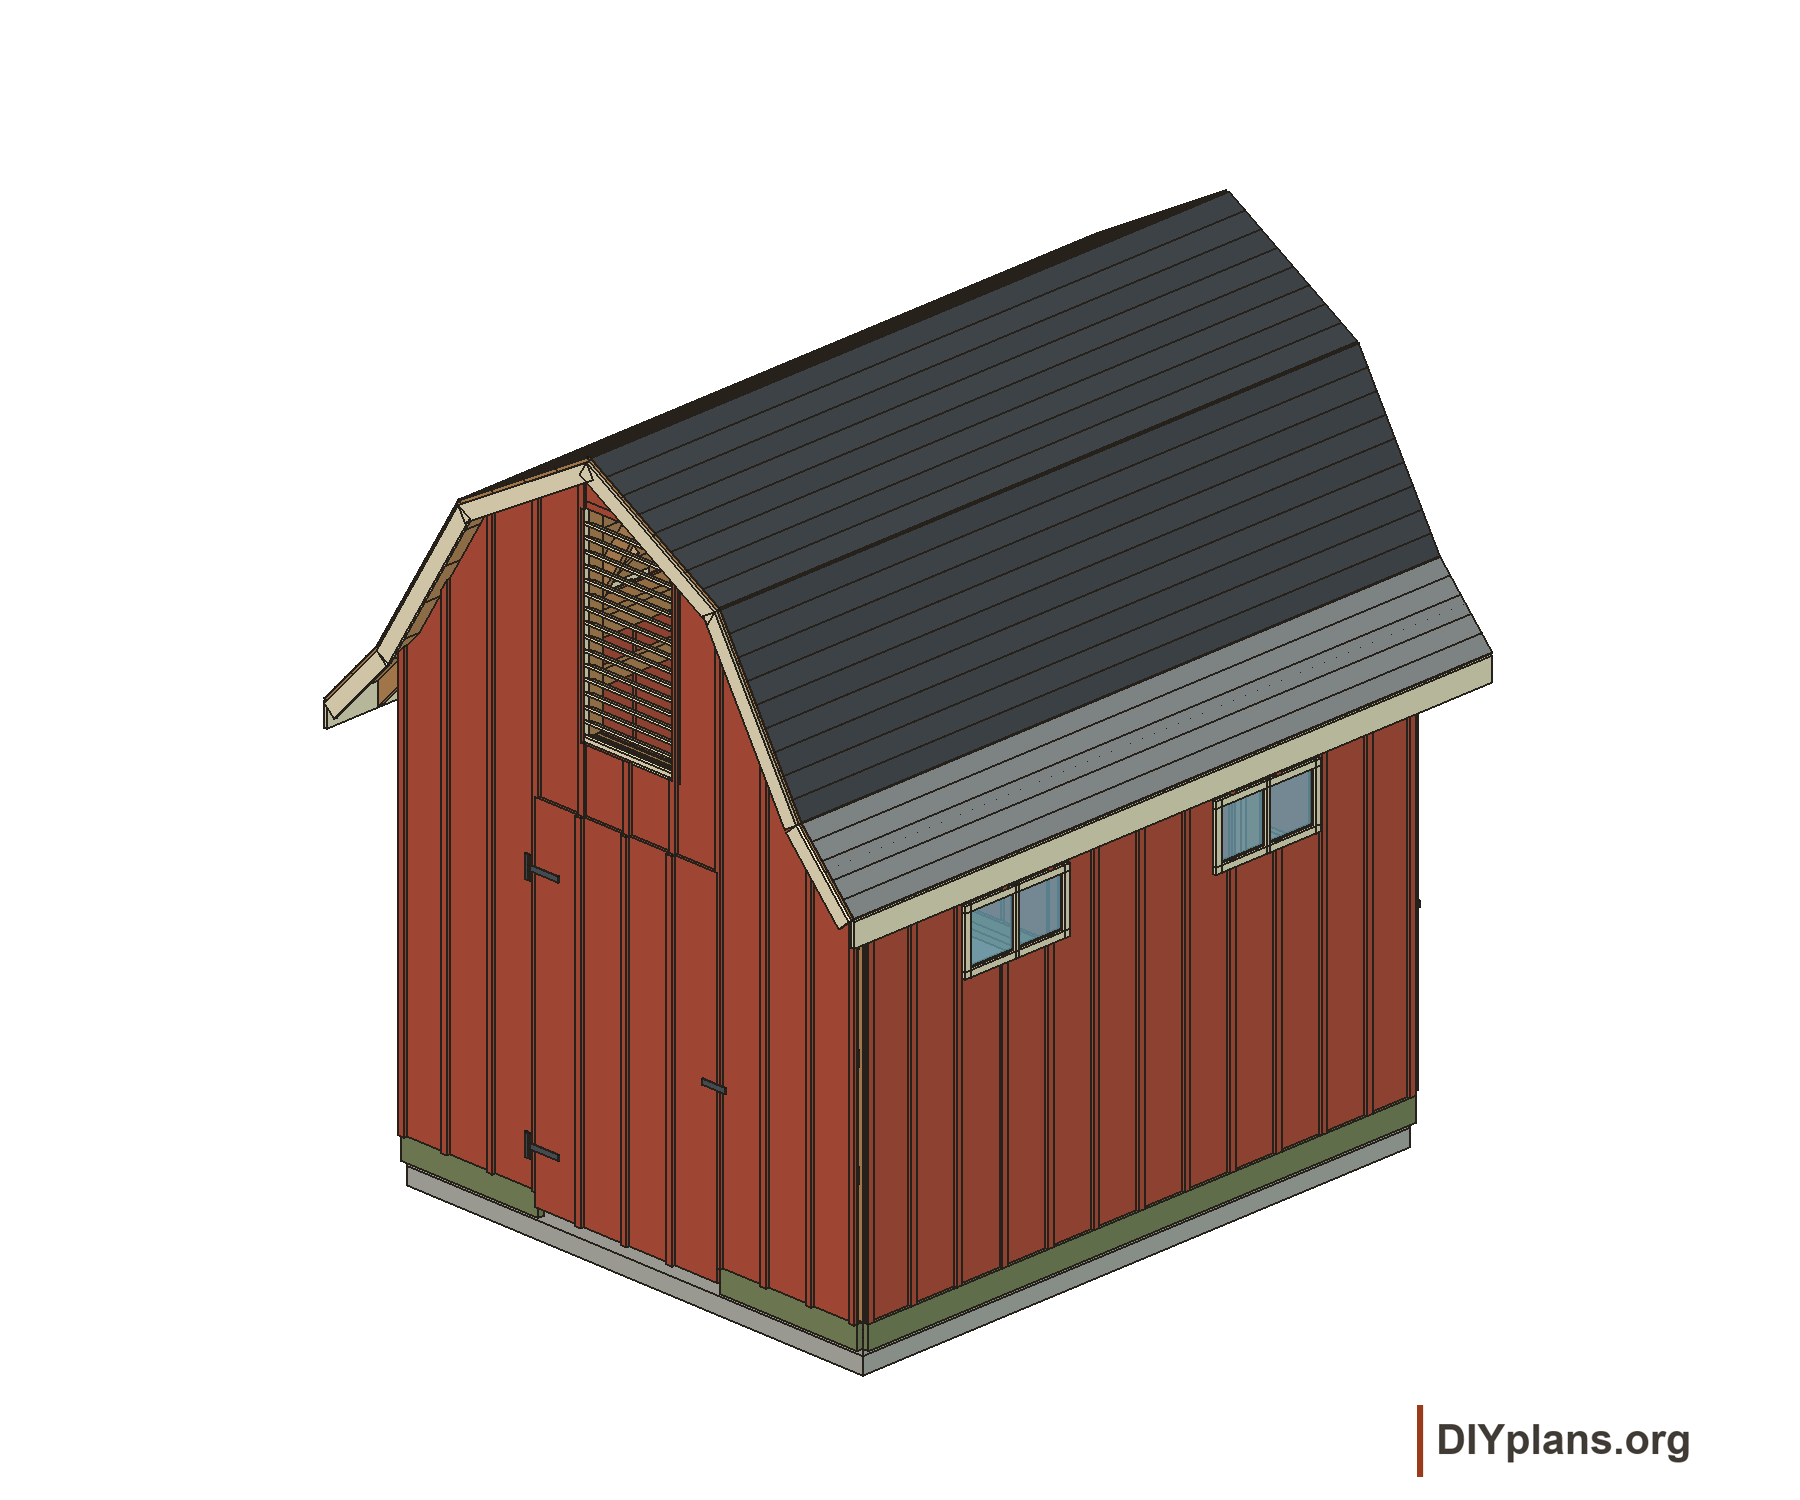
A 10 x 12 foot gambrel tool shed with lettered rafter cutting patterns.
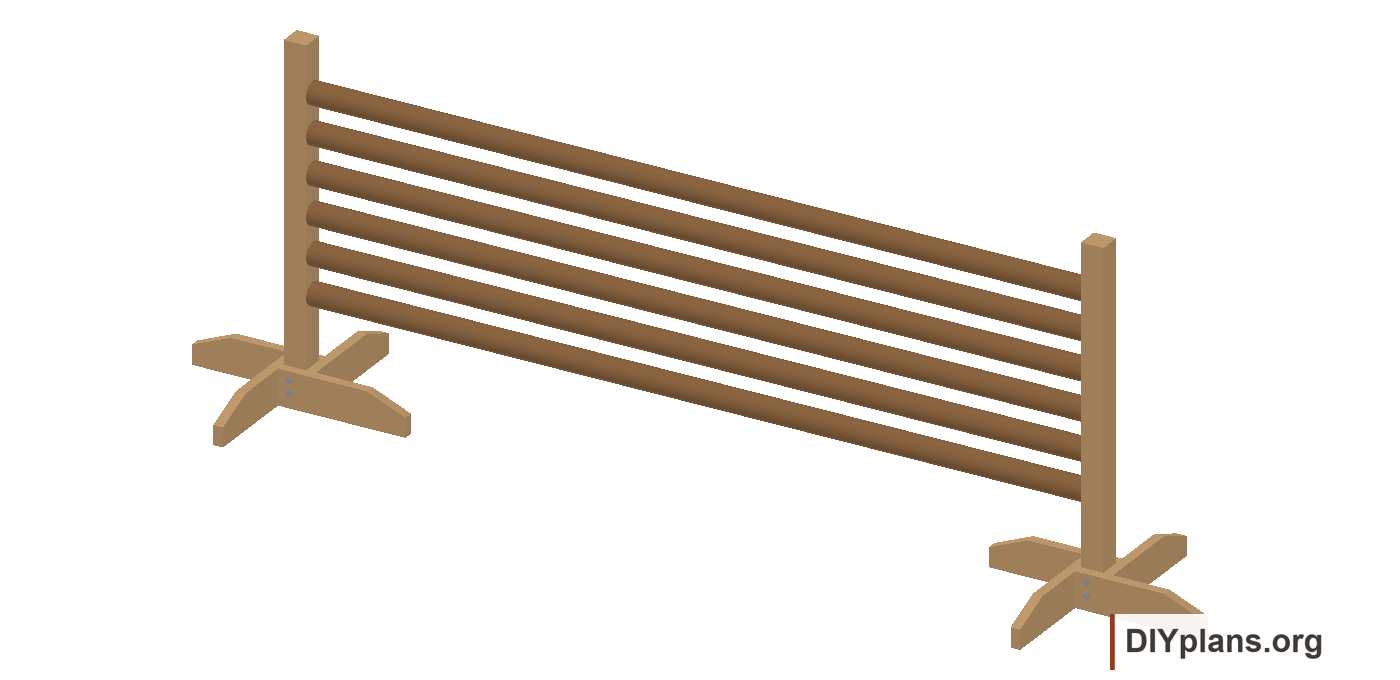
Six natural-timber rails with four-sided support beneath each standard.
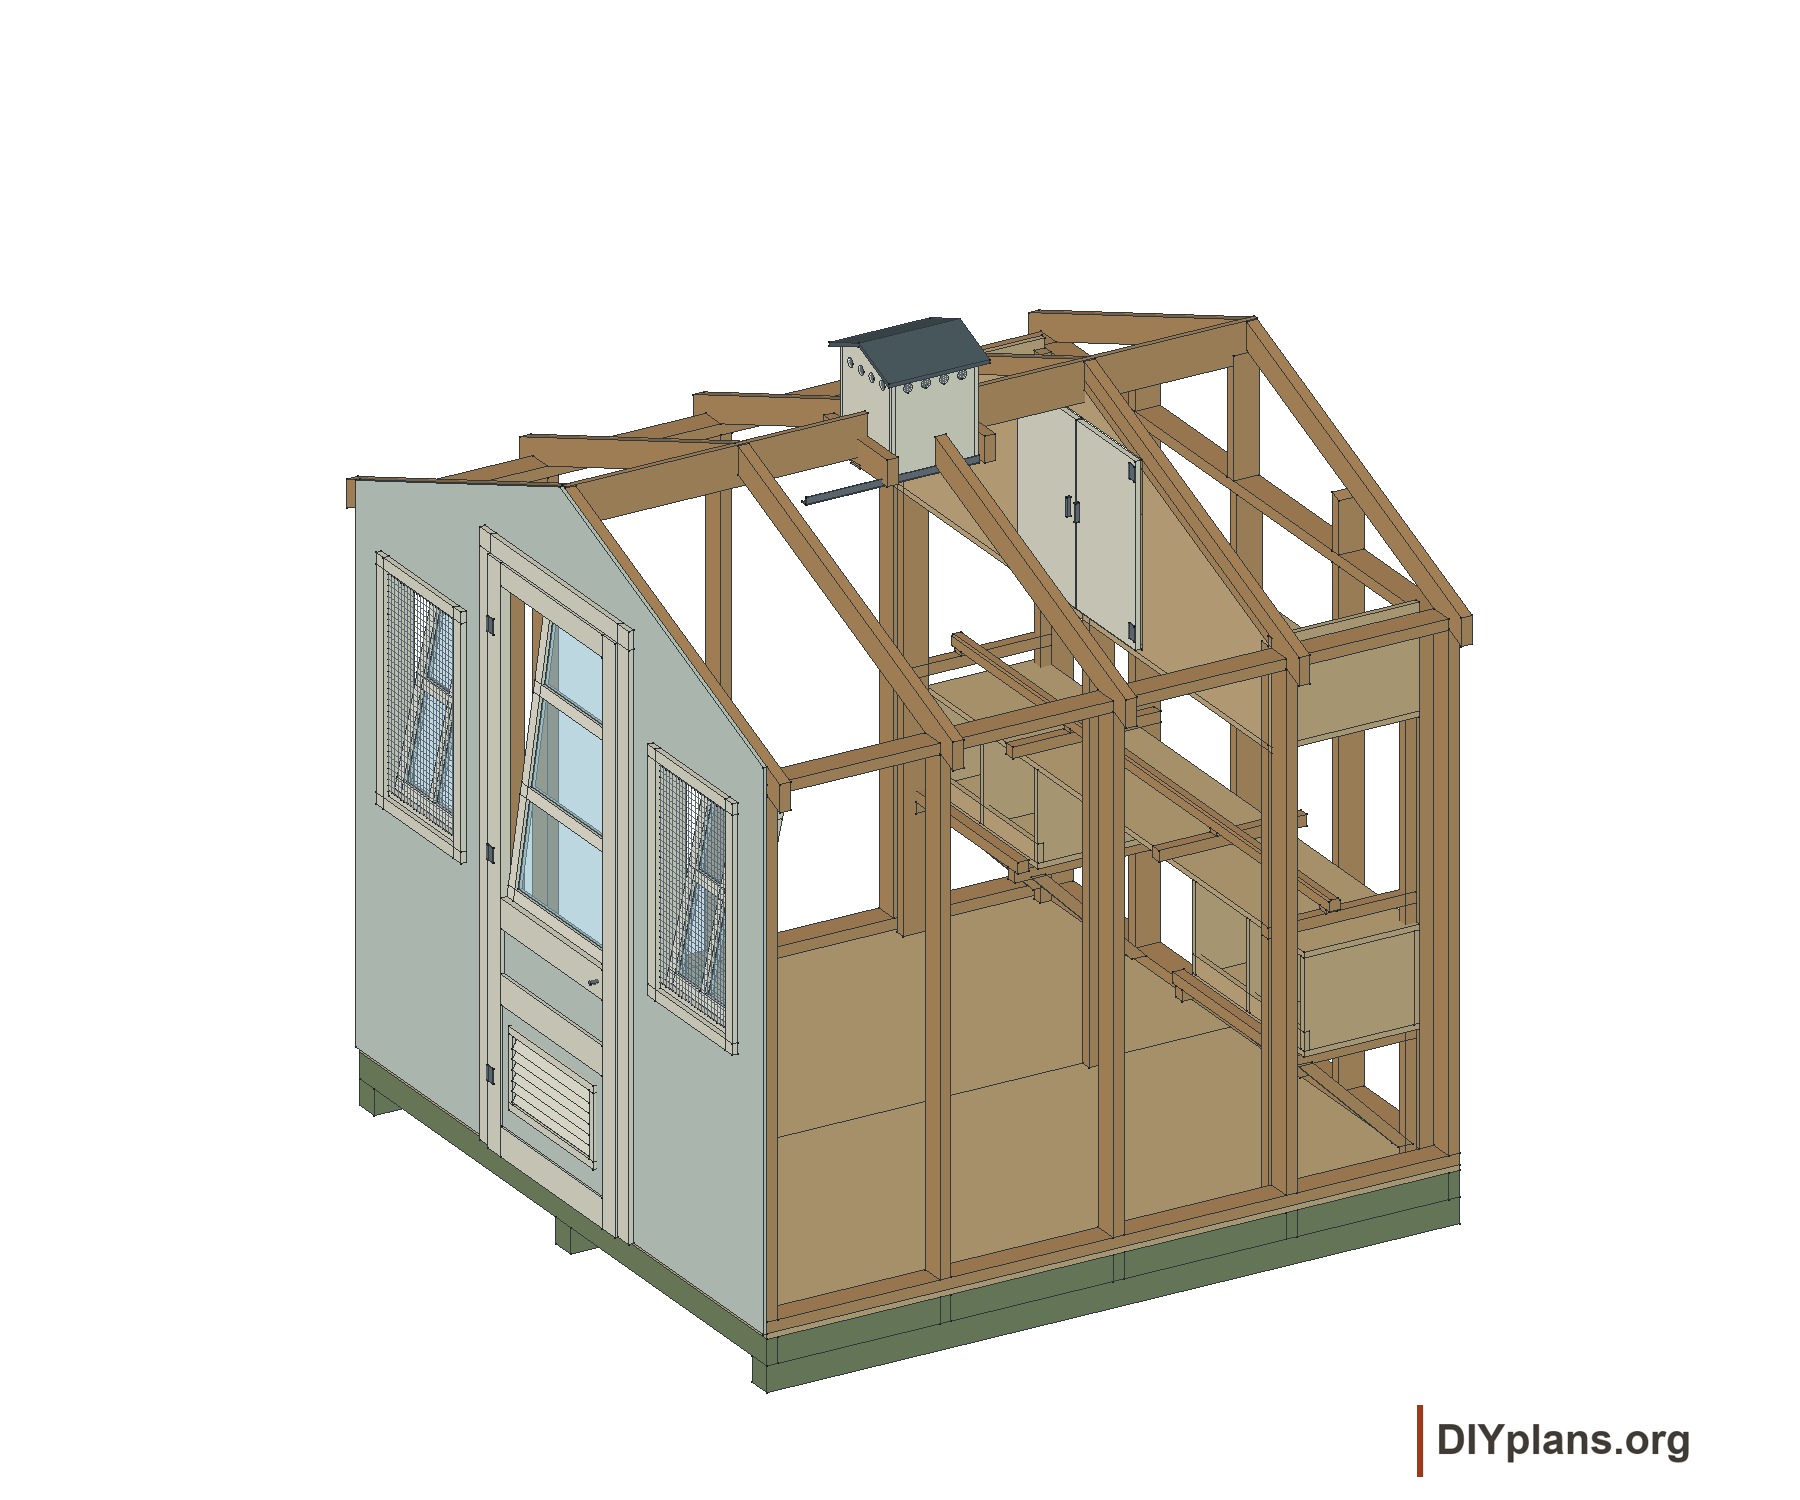
An 8×8-foot timber house with separate interior layouts for hens, bantams, pigeons or a brooder.
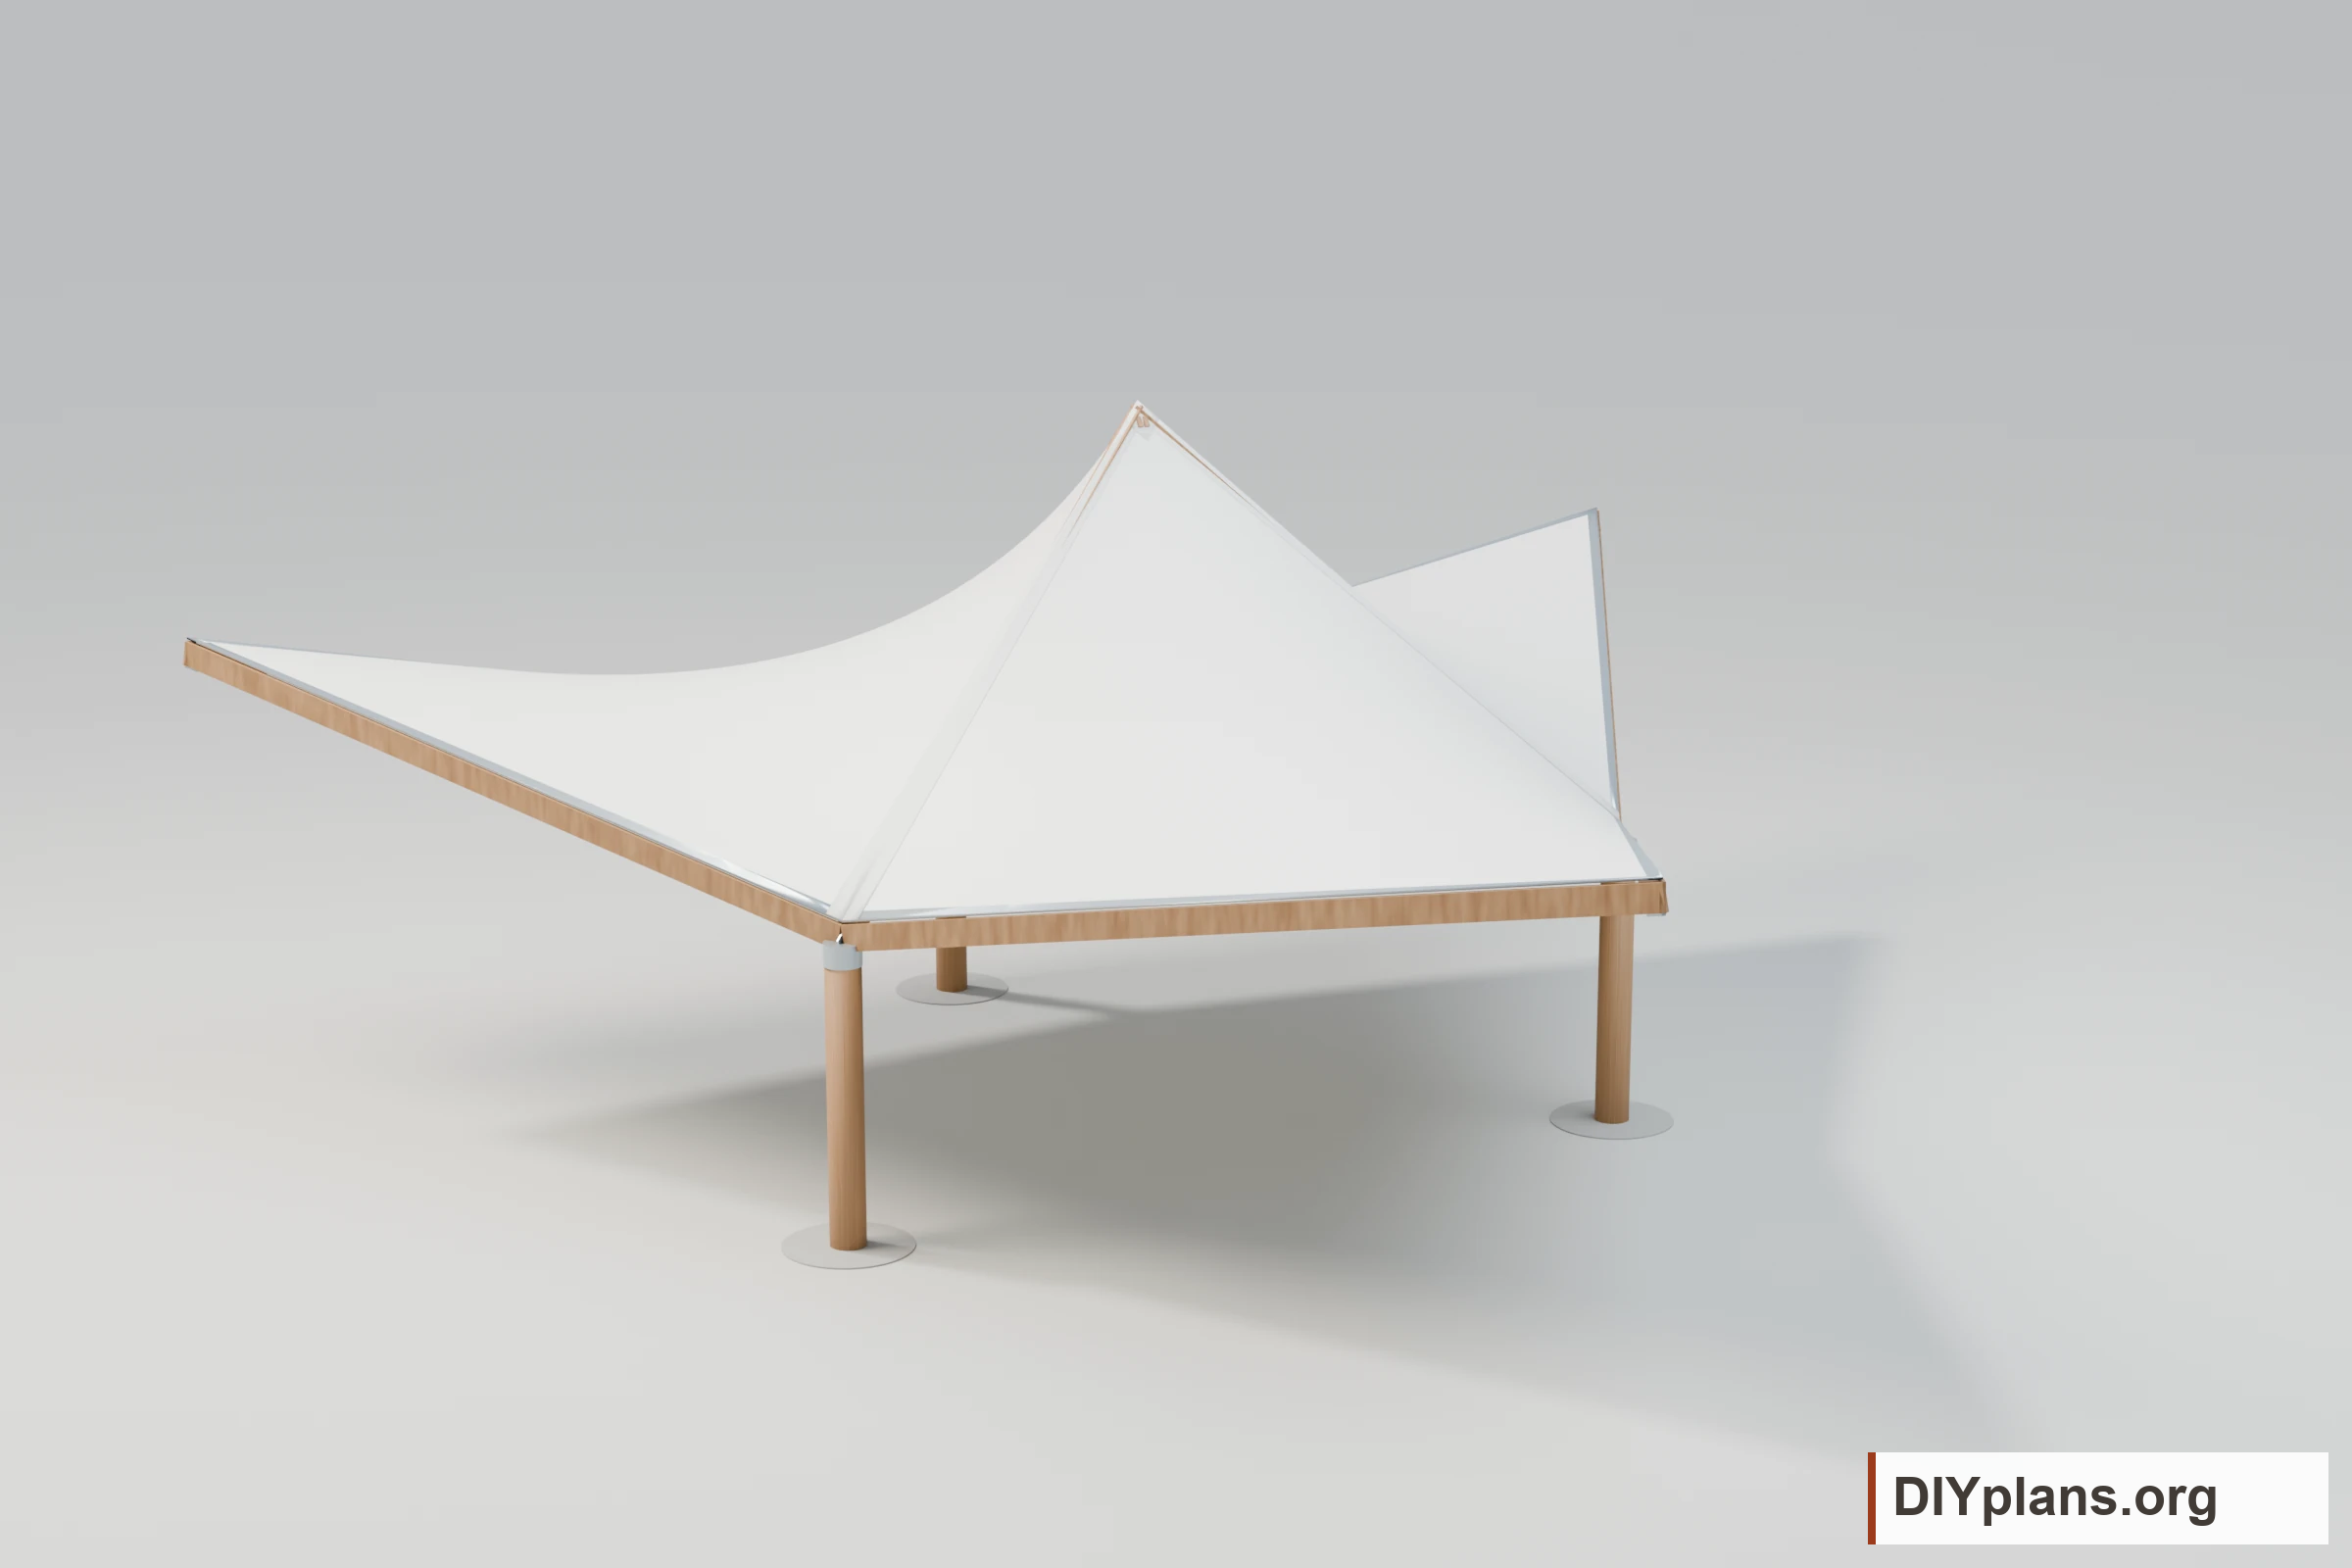
A three-post shelter concept with a curved waterproof membrane roof and eight Blender views.
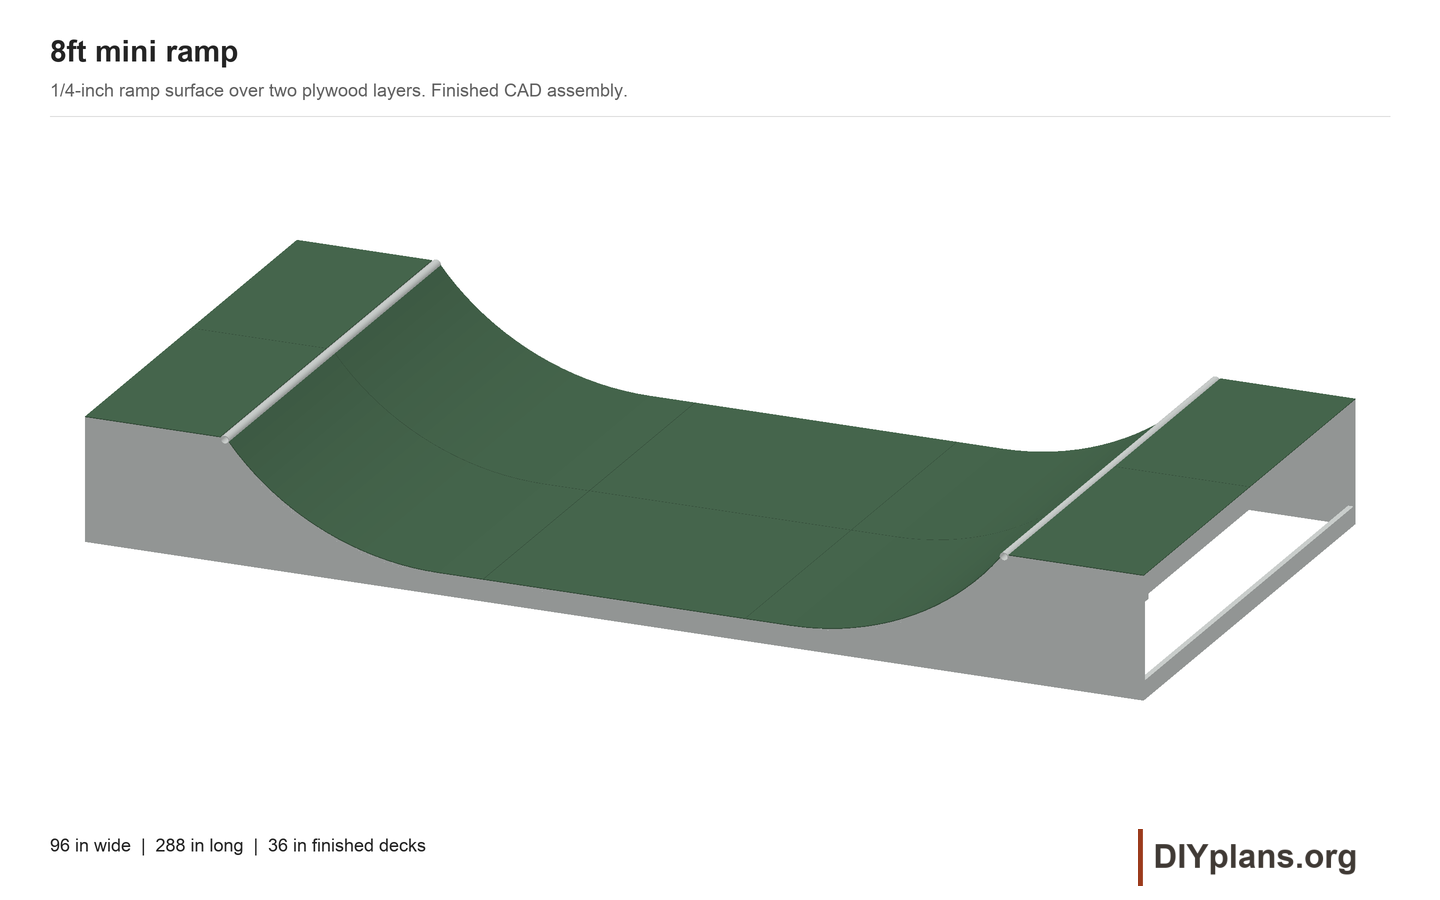
A three-foot-high mini ramp in 8ft, 12ft and 24ft widths, with a choice of Gator Skins or Skatelite Pro top surface.
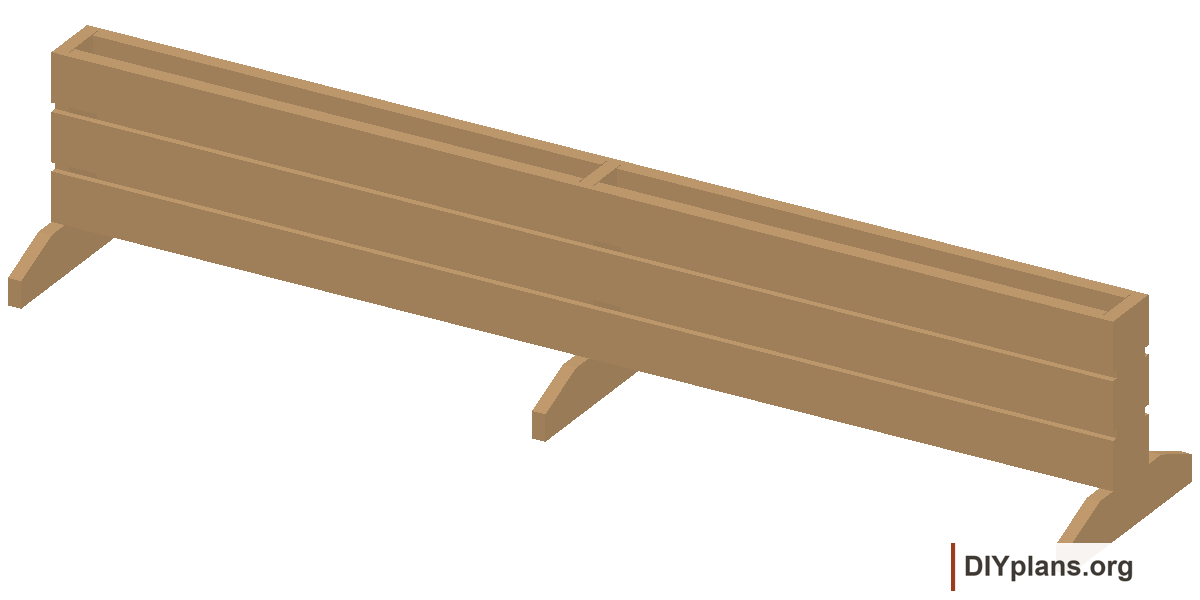
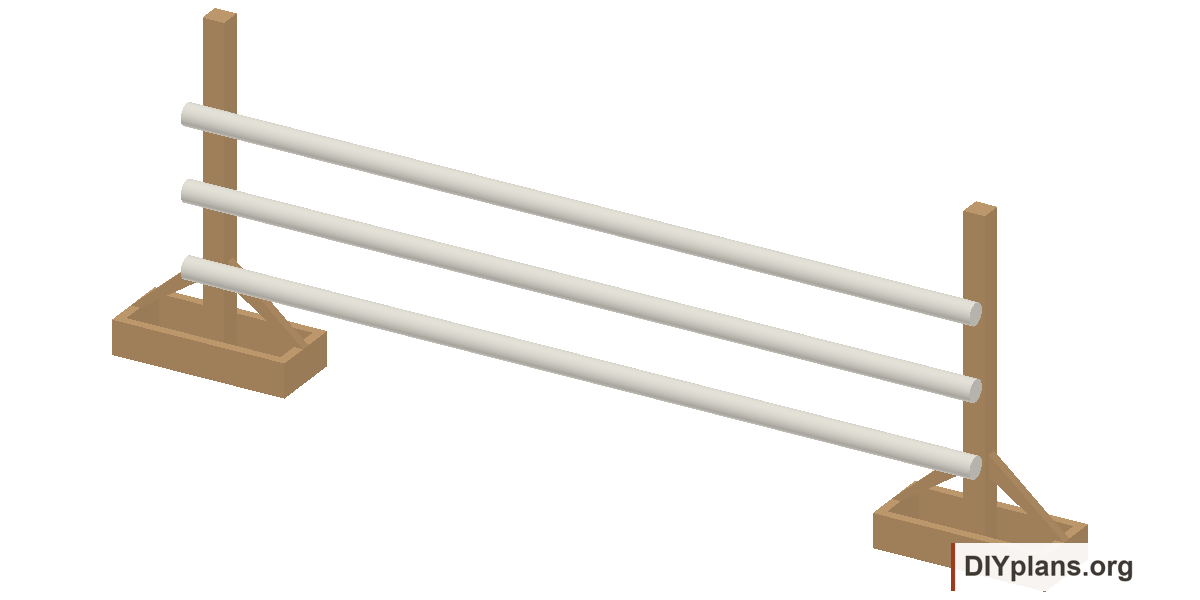
Two portable timber standards and three pale rails.