Before you start
- Read all steps and select mounting supplies before cutting.
- Use actual 3/4 x 9 1/2 in cedar, sold as rough 1x10. Measure stock before cutting; common dressed 1x10 is only 9 1/4 in wide.
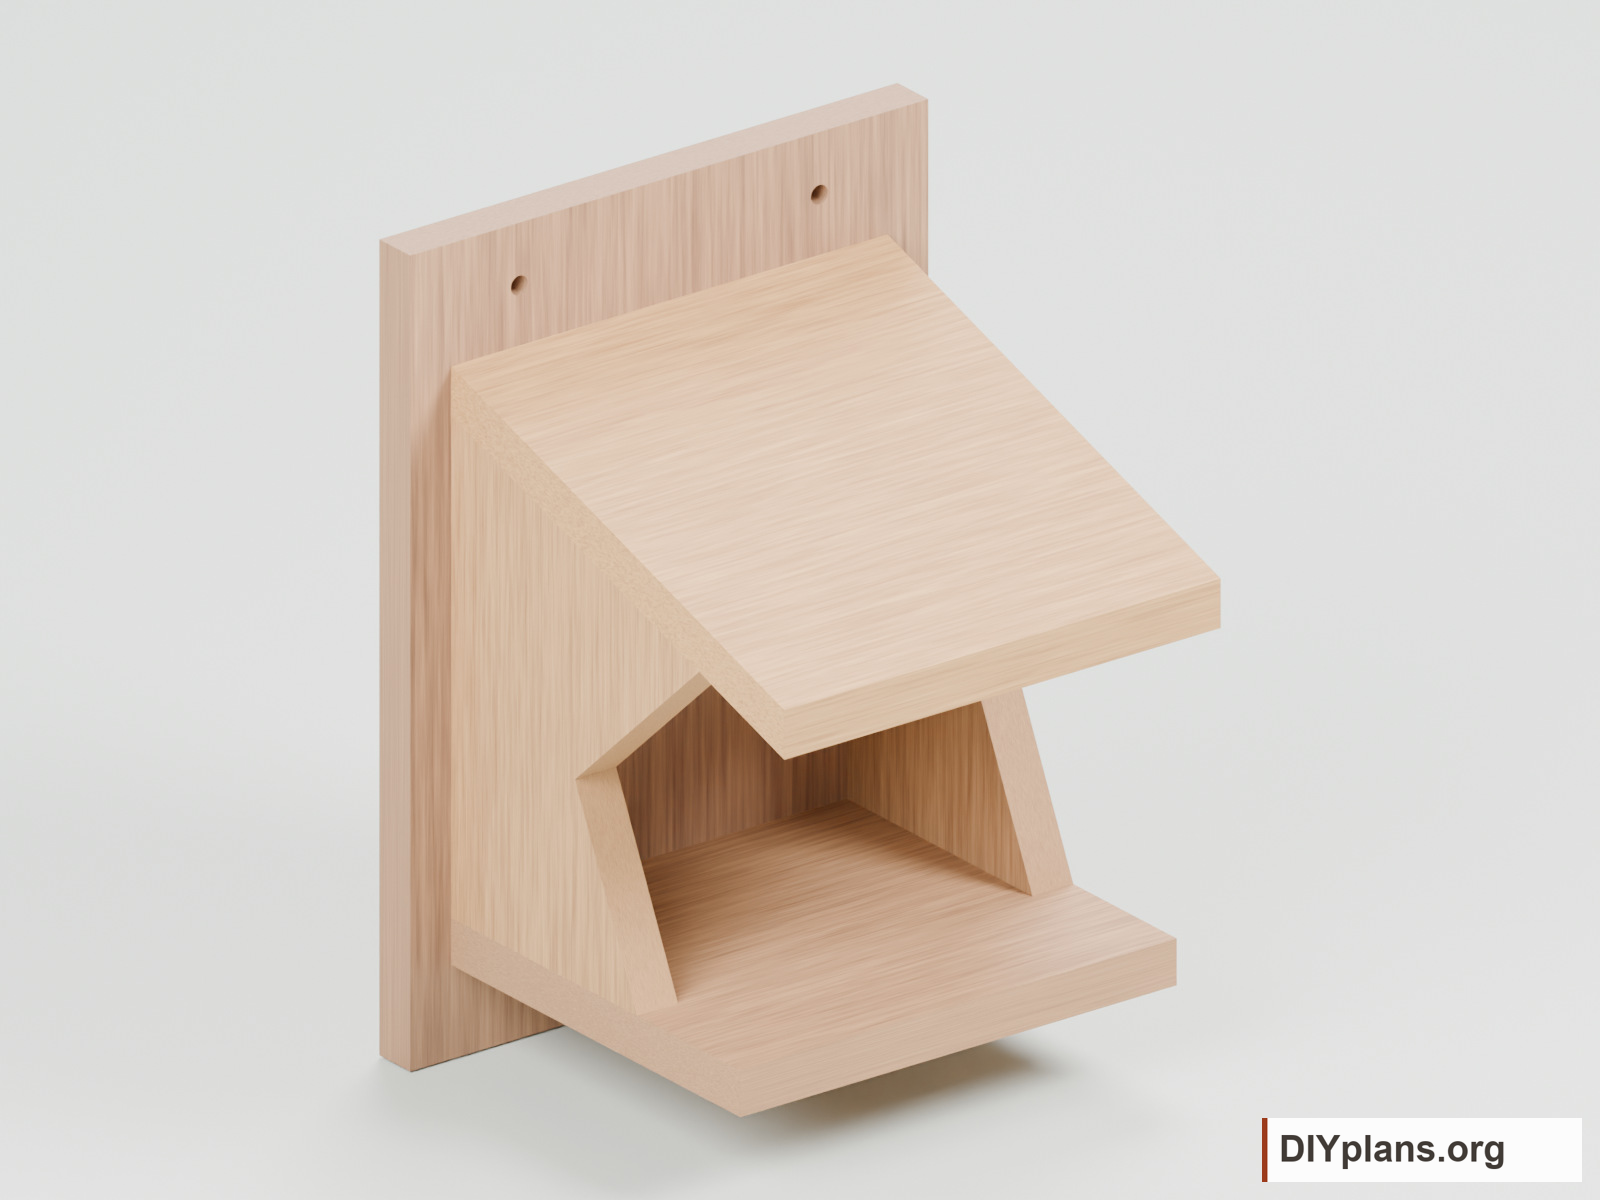
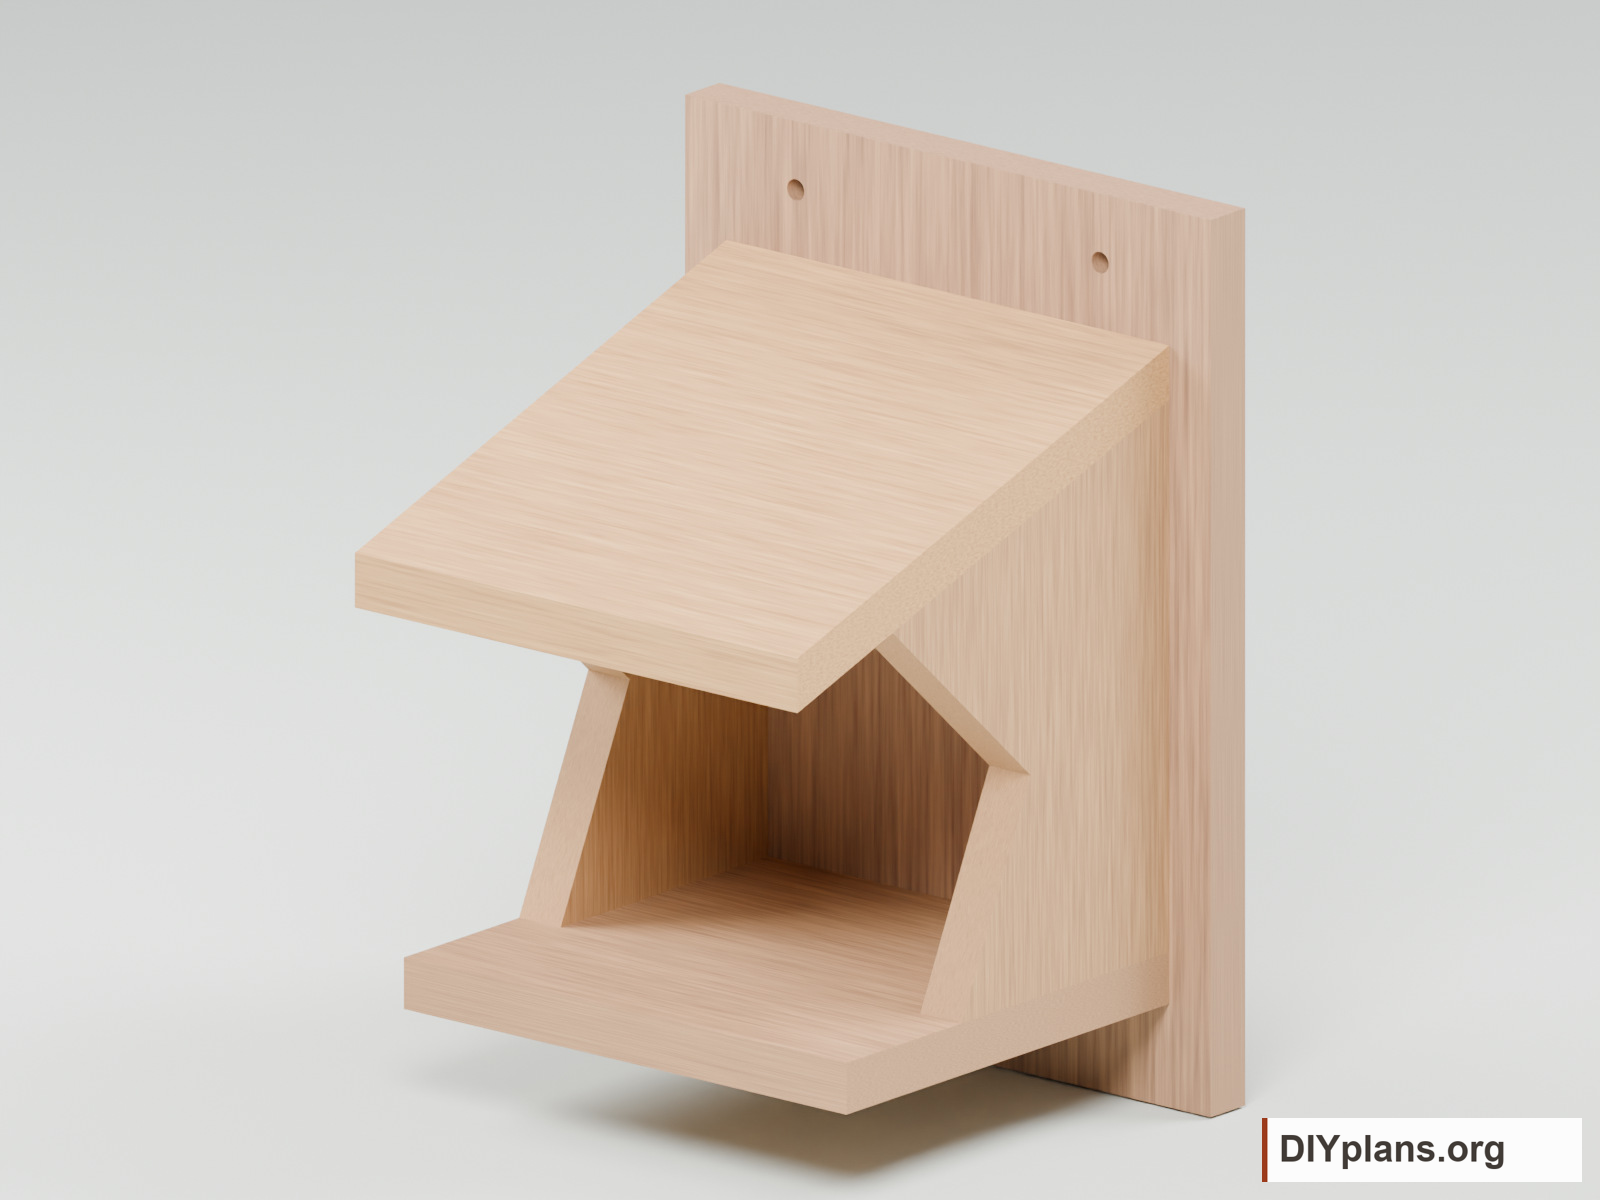
- Cut each support with an 8 in rear, 6 in forward height and 6 in run. These dimensions create an 18.435 degree roof slope. Bevel both roof end edges to that angle.
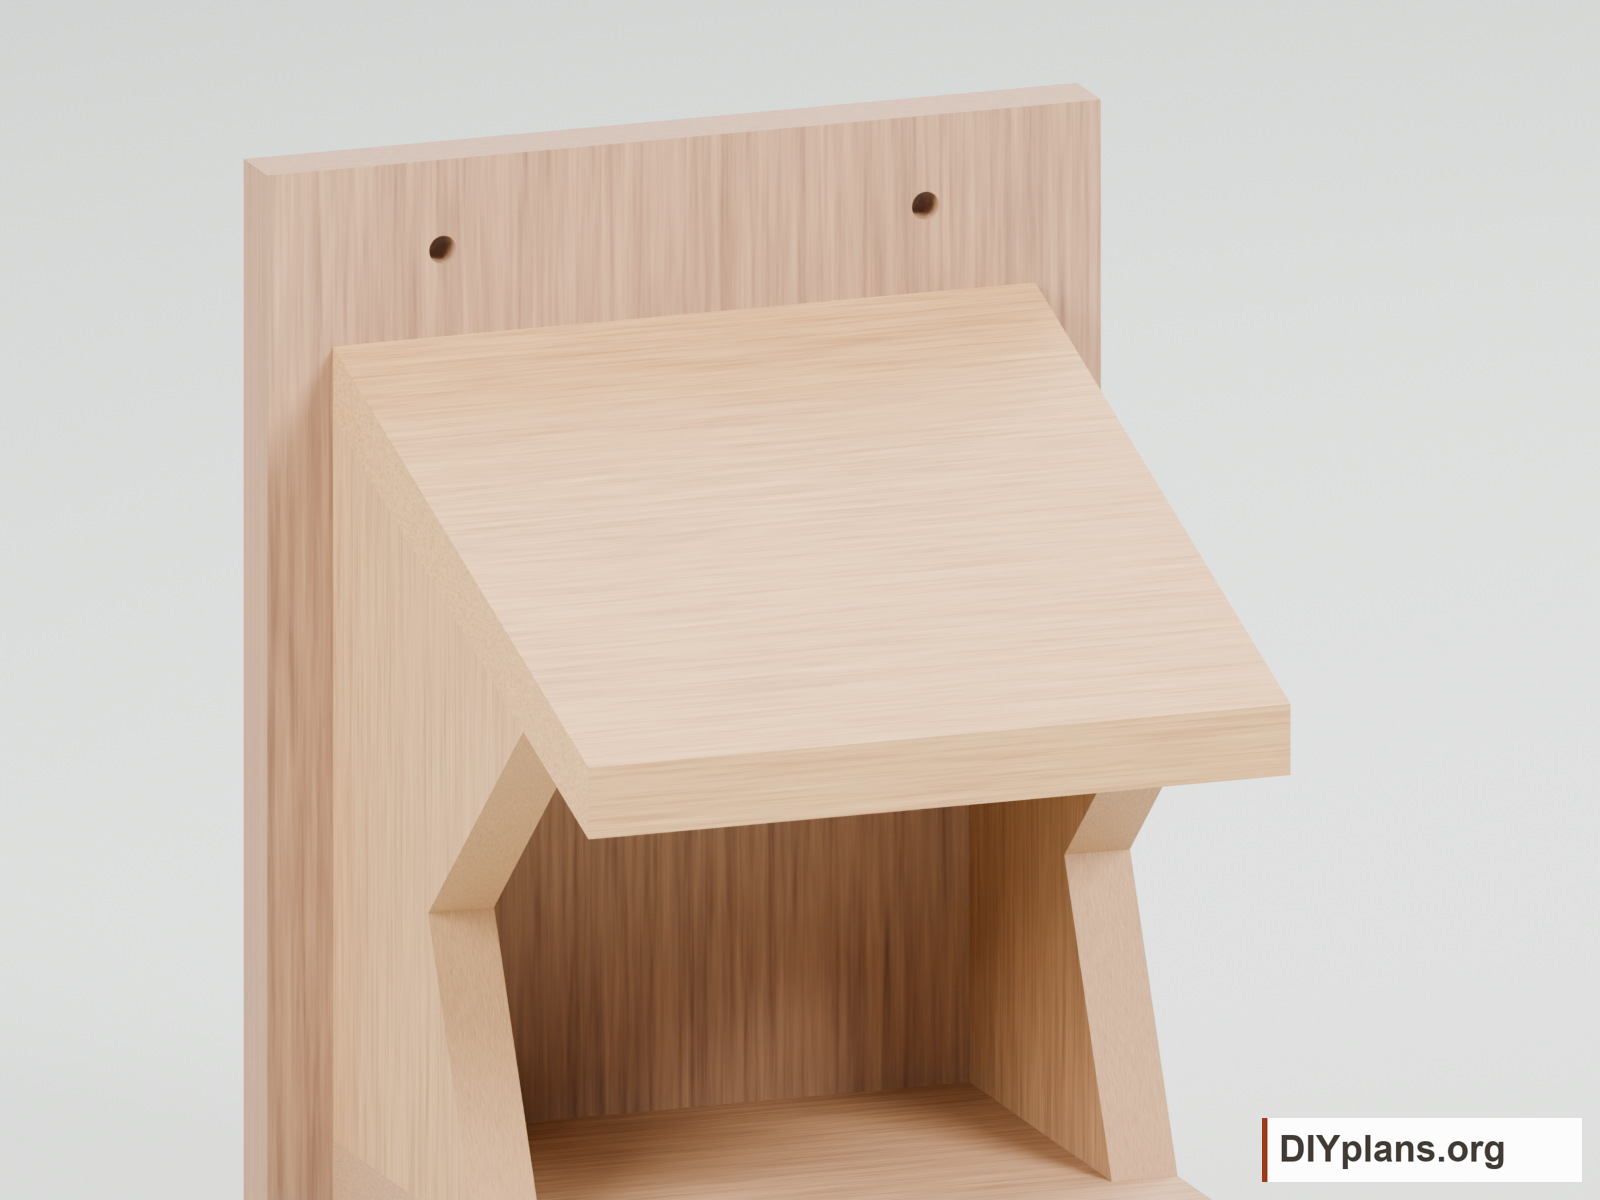
- The floor underside is 1 1/2 in above the back bottom. The roof top meets the back about 1 15/16 in below its top.
- Two 5/16 in mounting holes are placed 2 in from each side and 1 in below the top. Their fasteners depend on the support.
Dimensions and opening sizes
- Back widthFinished dimensions of this configuration.
- 9 1/2 in
- Back heightFinished dimensions of this configuration.
- 13 in
- Floor widthFinished dimensions of this configuration.
- 8 in
- Floor depthFinished dimensions of this configuration.
- 7 in
- Roof slope lengthFinished dimensions of this configuration.
- 8 1/2 in
- Stock thicknessFinished dimensions of this configuration.
- 3/4 in
Shopping list
| Buy | Material | Stock size |
|---|---|---|
| 1 board | Untreated cedar | Rough 1x10 x 4 ft; actual 3/4 x 9 1/2 in |
| 1 box of 25 | Exterior wood screws | 1 1/4 in, corrosion resistant |
Quantity notes
Full stock units with cutting allowance; retain offcuts for fitting. Hardware counts include an assembly allowance.
- Untreated cedar, Rough 1x10 x 4 ft; actual 3/4 x 9 1/2 in: 13 + 7 + 8 1/2 + 8 + 8 in blanks = 44 1/2 in, plus 5 saw cuts at 1/8 in = 45 1/8 in.
- Exterior wood screws, 1 1/4 in, corrosion resistant: 12 assembly screws: 2 floor/back, 2 per side/back, 1 per side/floor, 2 per side/roof.
Required installation supplies
- Select mounting screws, bolts or anchors for the sound support and actual box weight.
- Select pilot drill diameters for the chosen screws. Keep screw tips within the wood.
Tools & equipment
- Saw suitable for straight cuts and shaped cutouts
- Drill and bits, screwdriver
- Square, tape measure, clamps and abrasive paper
BEFORE YOU BUILD
Use this work at your own risk
No person or organization makes any guarantee or warranty, express or implied, regarding this design, its documentation, digital files, or website views. They are not professional services and do not create an architect-client or other professional-client relationship. No promise is made about accuracy, completeness, reliability, code compliance, or fitness for your project.
Buildings and building projects are complex, and many things can go wrong. You are responsible for checking dimensions and site conditions, choosing suitable materials and methods, obtaining permits, following codes and manufacturer instructions, and getting qualified professional help when needed. To the fullest extent permitted by law, DIYPlans.org disclaims liability for damages resulting from use of this work. Read the FAQ about your responsibilities.
CC CC BY-NC-SA 4.0 InternationalShare and adapt this free design for noncommercial purposes with appropriate credit. Link to the license, indicate changes, and license adaptations under the same terms.
Instructions
01 Lay out the boards
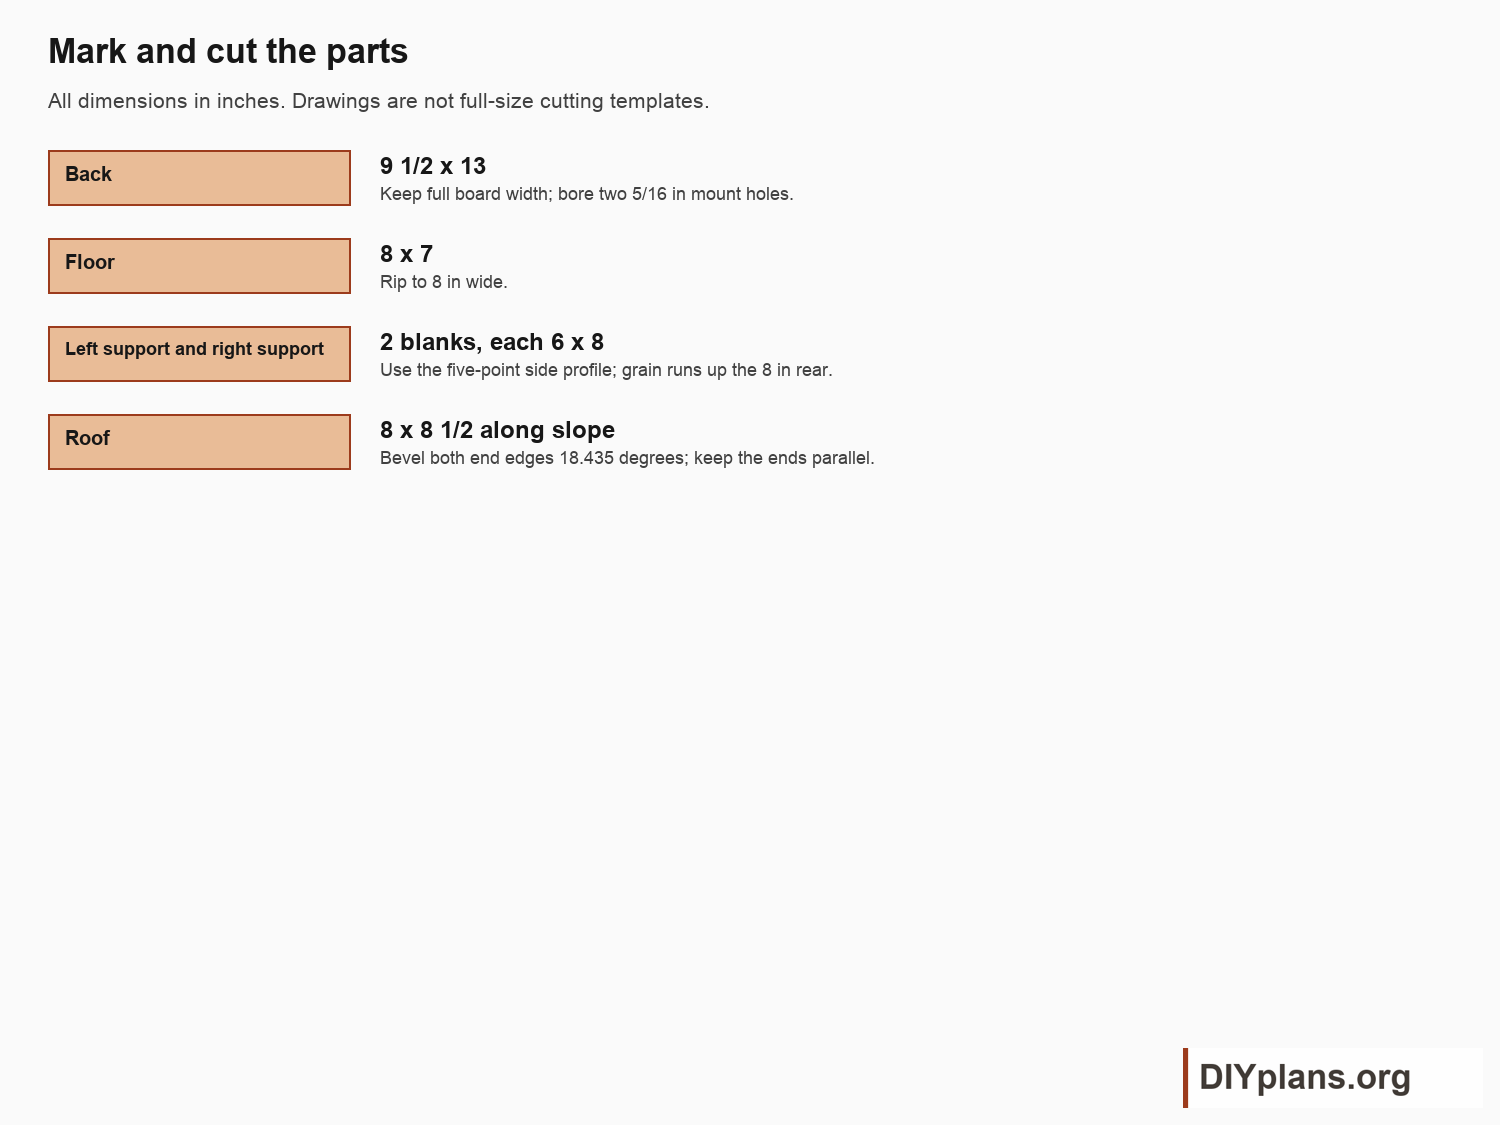
- Crosscut a 13 in back, 7 in floor blank, 8 1/2 in roof blank and two 8 in support blanks. Allow 1/8 in per saw cut.
- Rip the floor and roof to 8 in wide; rip the support blanks to 6 in wide. Keep the back 9 1/2 in wide.
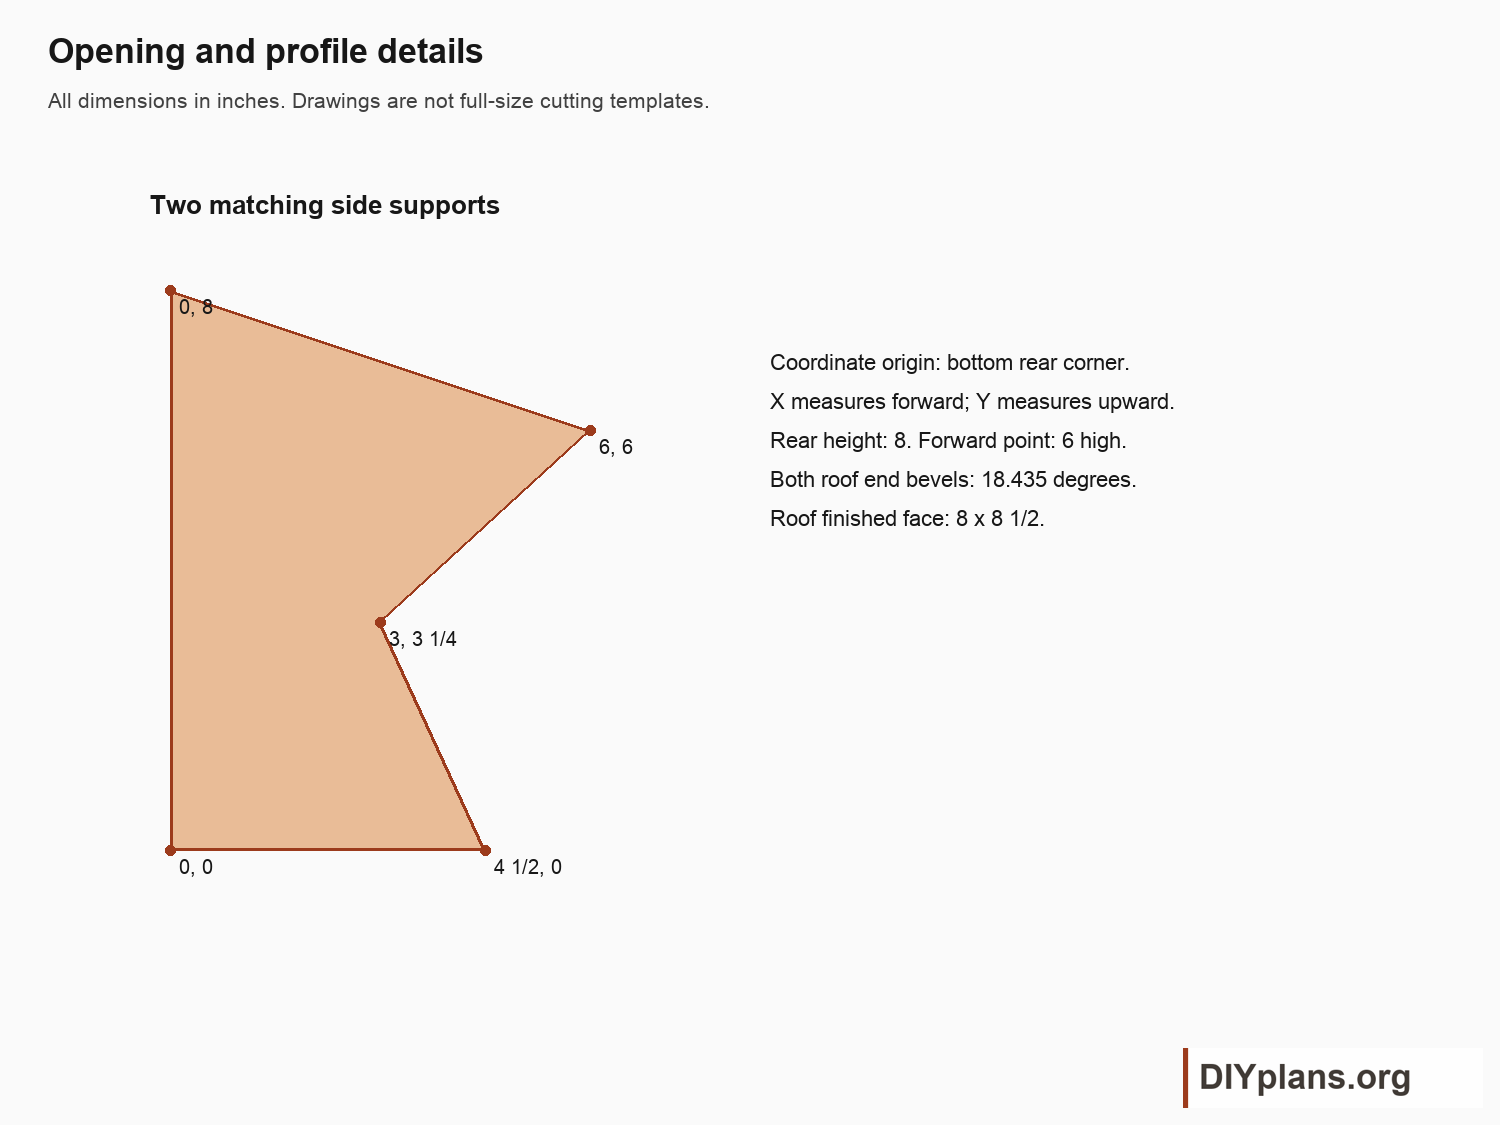
- Mark the two support outlines using the dimension sheet. Use the same template for both.
Check: The two support outlines match and the floor and roof are each 8 in wide.
02 Cut the supports and bevel
- Cut each support through these points, in inches from its bottom rear corner: (0,0), (4 1/2,0), (3,3 1/4), (6,6), (0,8). Horizontal values measure forward.
- Bevel both roof end edges 18.435 degrees so they are parallel and stand vertical when the roof is fitted. Keep the roof 8 1/2 in long along its broad face. Dry-fit before final trimming.
- Ease sharp edges. Predrill screw pilot holes sized for your selected screw; countersink flush.
Check: Both supports match the profile, and both roof end bevels are parallel at 18.435 degrees.
03 Fix the floor to the back
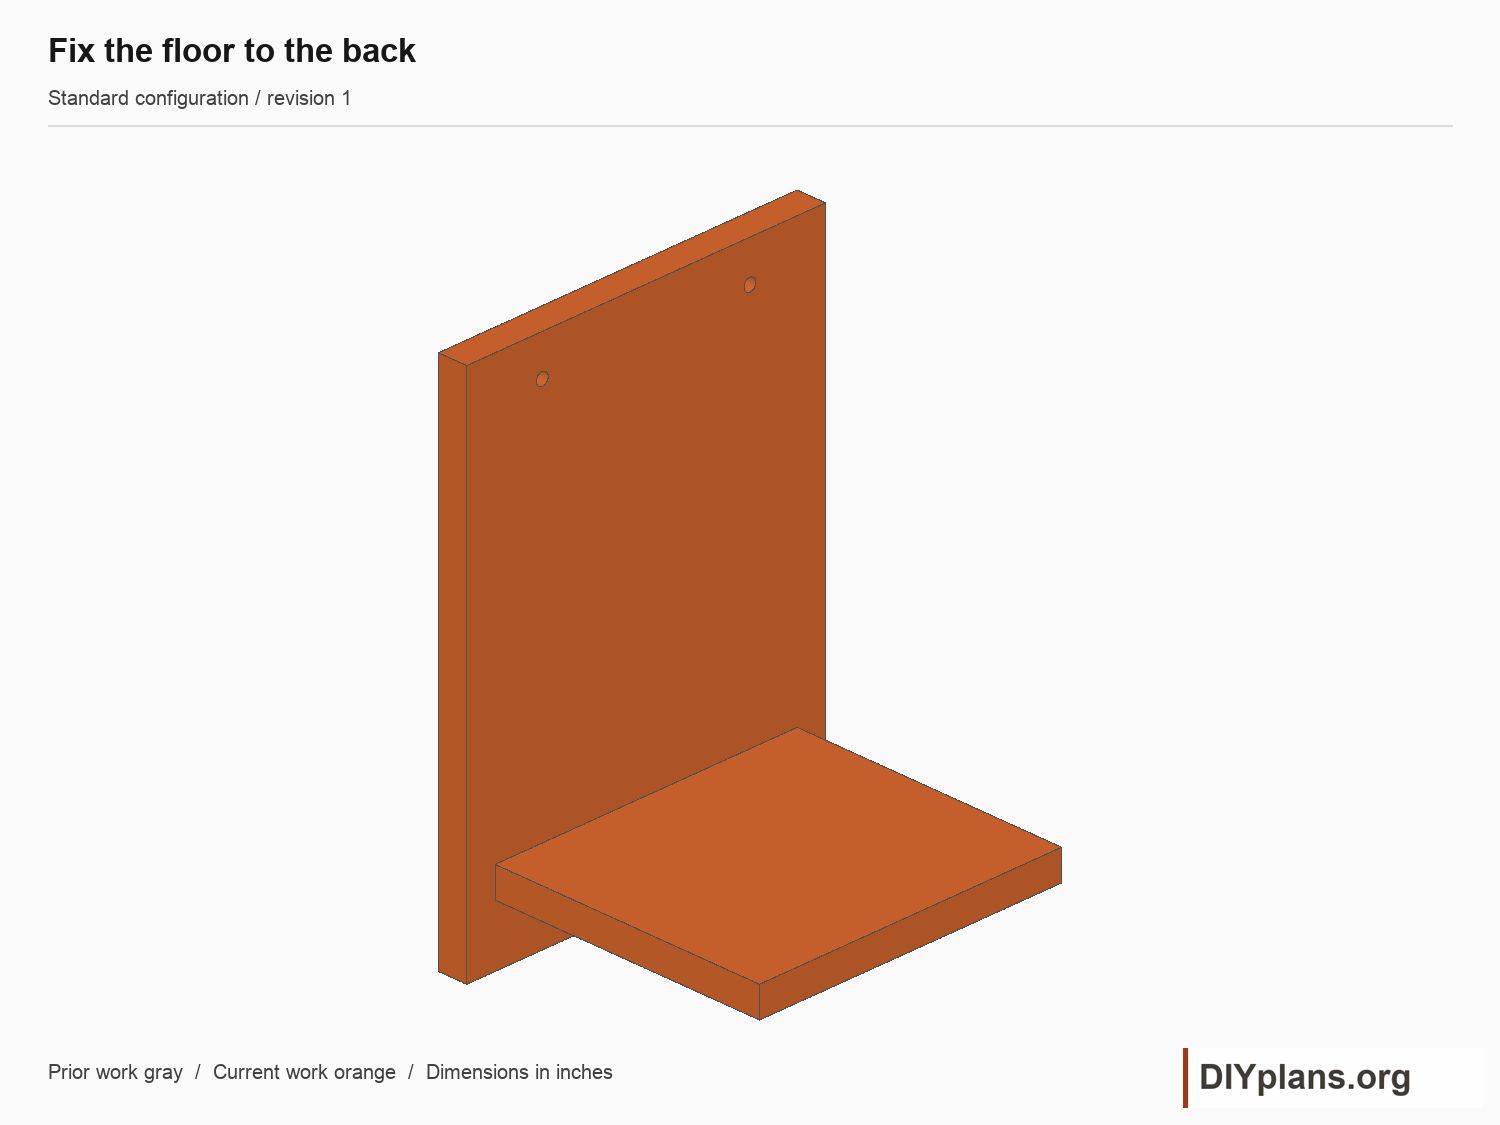
- Mark a level line 1 1/2 in above the back bottom for the floor underside.
- Center the 8 in floor on the 9 1/2 in back, leaving 3/4 in at each side. Butt its rear edge against the back face.
- Drive two 1 1/4 in screws through the back into the floor edge, 2 in in from the floor sides.
Check: The floor is centered, level and 1 1/2 in above the back bottom, with 3/4 in of back exposed at each side.
04 Attach both shaped supports
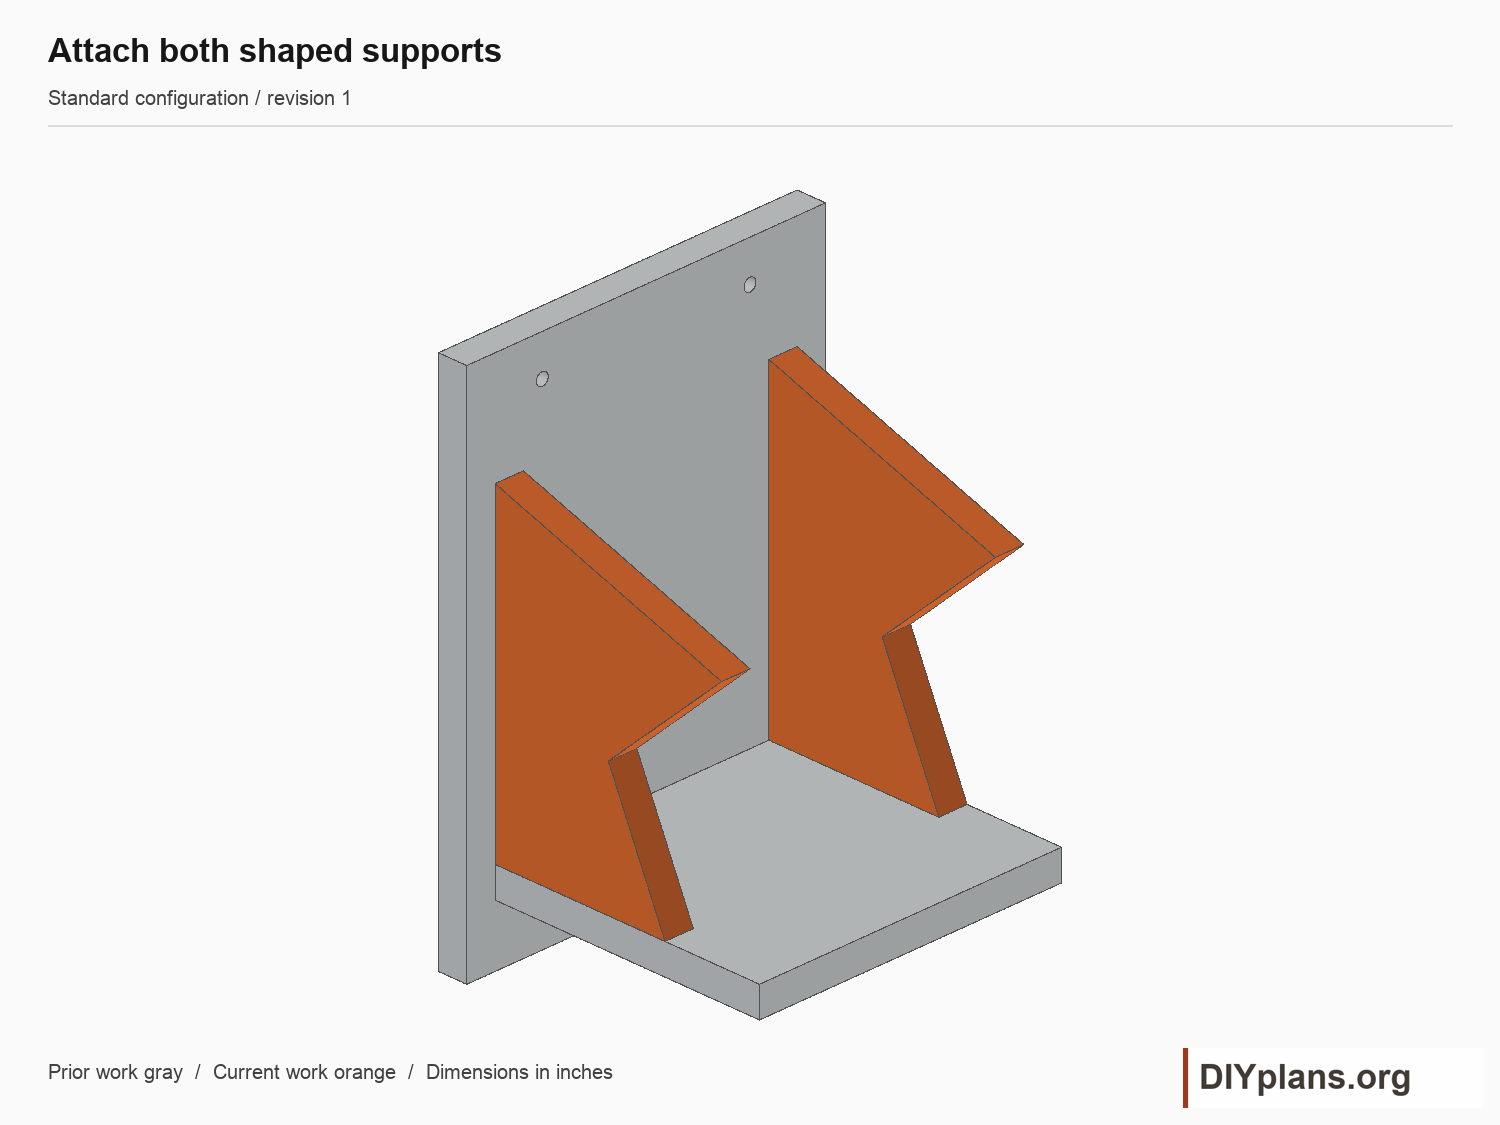
- Stand each support on the floor with its tall 8 in edge against the back. Set the outside faces flush with the floor sides.
- Drive two screws through the back into each support, about 2 and 6 in above the floor top.
- Drive one screw up through the floor into each support, about 2 in forward of the back.
Check: The supports sit flush with the floor sides, against the back, and their sloping tops align.
05 Attach the roof
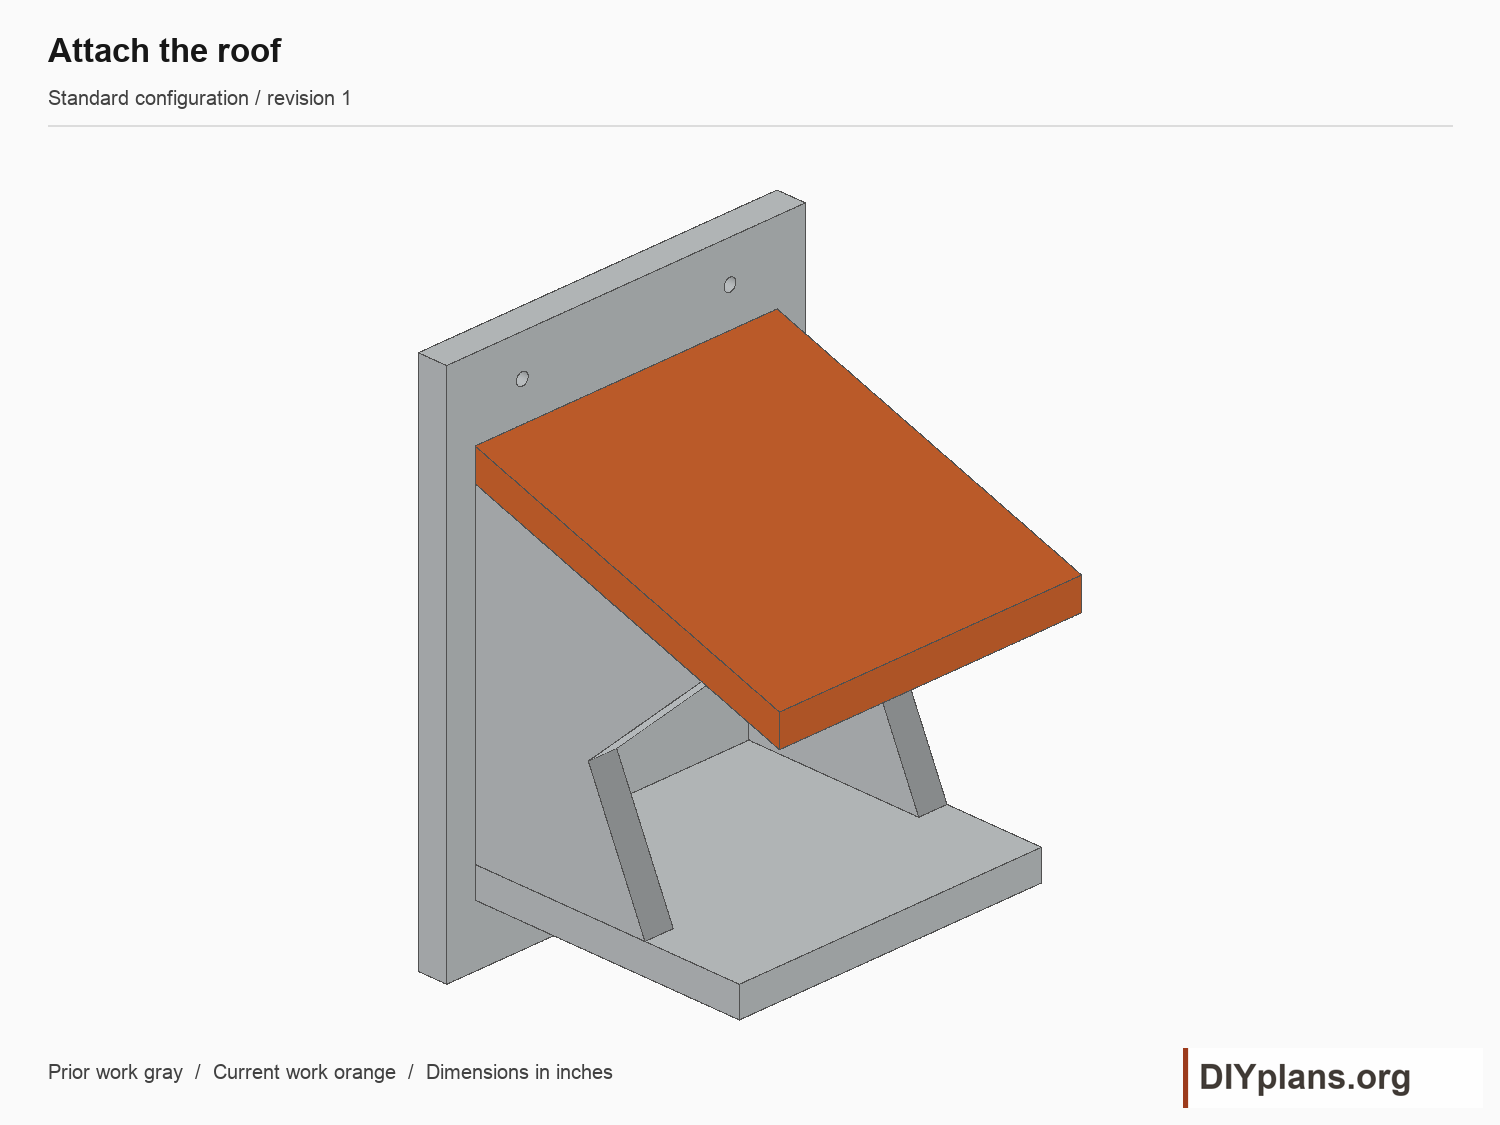
- Center the 8 in roof over the supports. Seat its bevel against the back and its lower face on both support slopes.
- Predrill and drive two screws through the roof into each support, about 1 1/2 and 4 1/2 in forward of the back.
- Check the front stays open and the roof sheds water forward.
Check: The roof bears on both supports, meets the back, and leaves the platform front open.
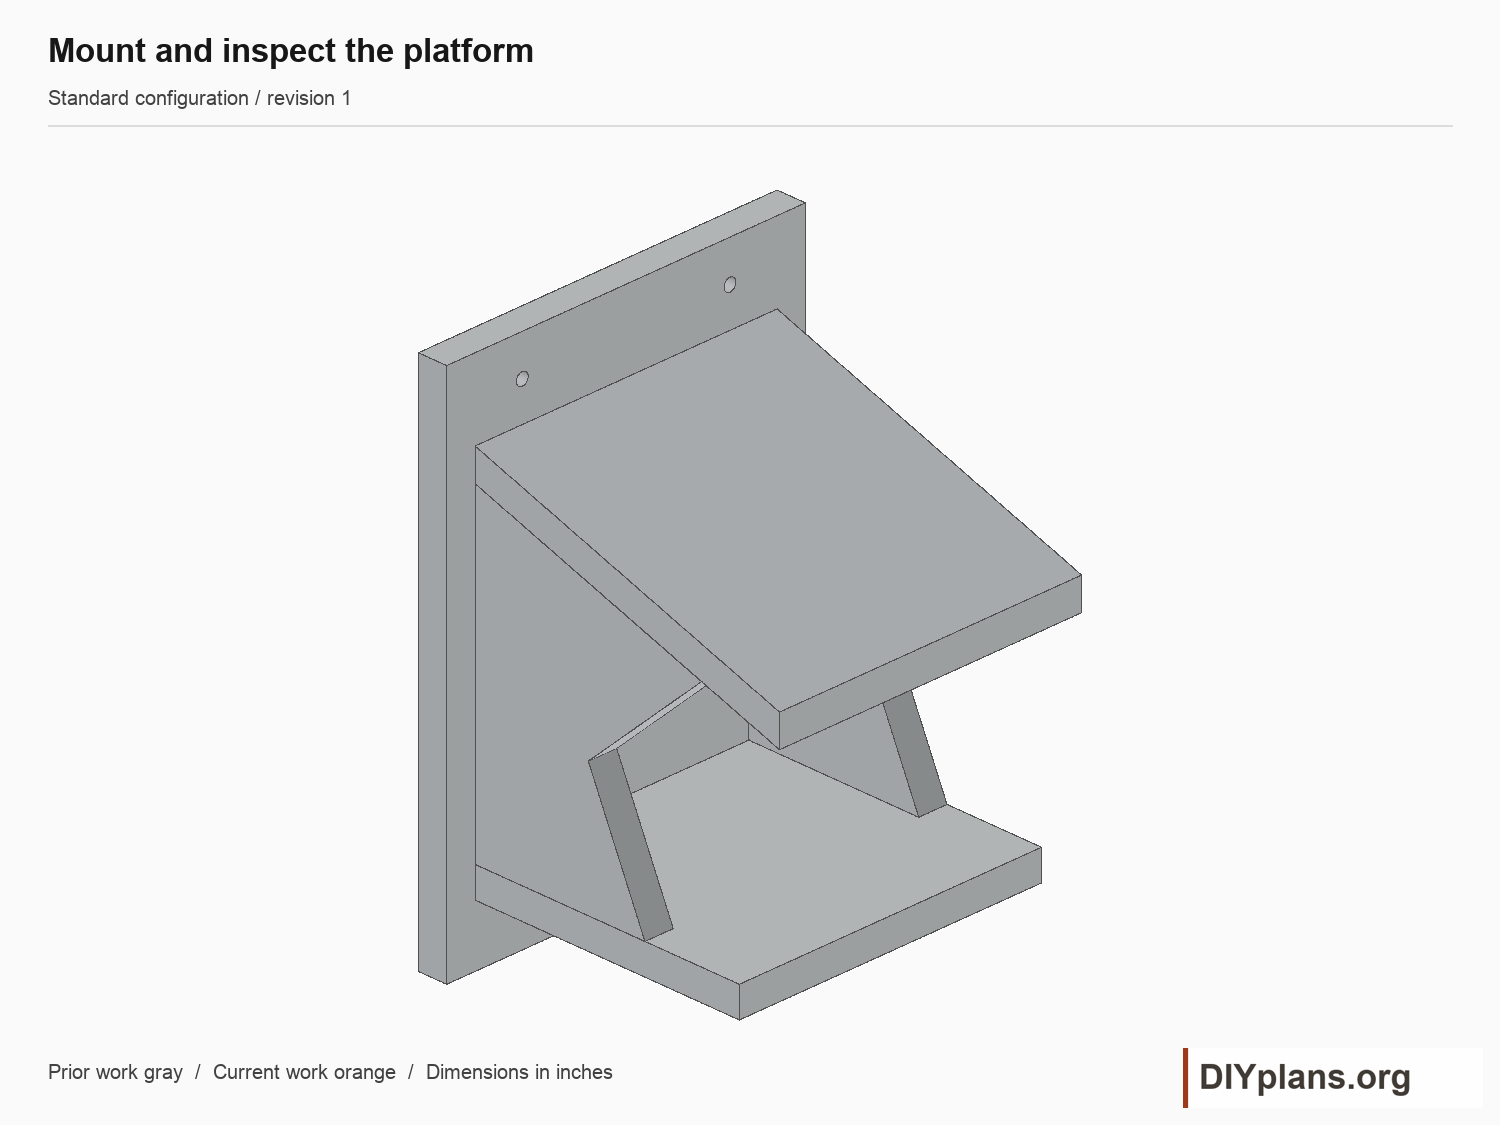
06 Mount and inspect the platform
- Bore the two 5/16 in back holes 2 in from each side and 1 in below the top.
- Choose a sheltered position with a firm mounting surface and a clear flight approach. Select anchors for that surface and attach through both back holes.
- Check that the platform cannot rock or rotate, that screw tips stay out of the nesting space, and that the supports and roof are secure. Inspect and clean only when no active nest is present.
Check: The platform cannot rock or rotate, all parts are secure, and screw tips remain outside the nesting space.
Sources
Functional dimensions informed by the cited Washington Department of Fish and Wildlife woodworking sheet. CAD, instructions, schedules and illustrations authored for DIY Plans.