Before you start
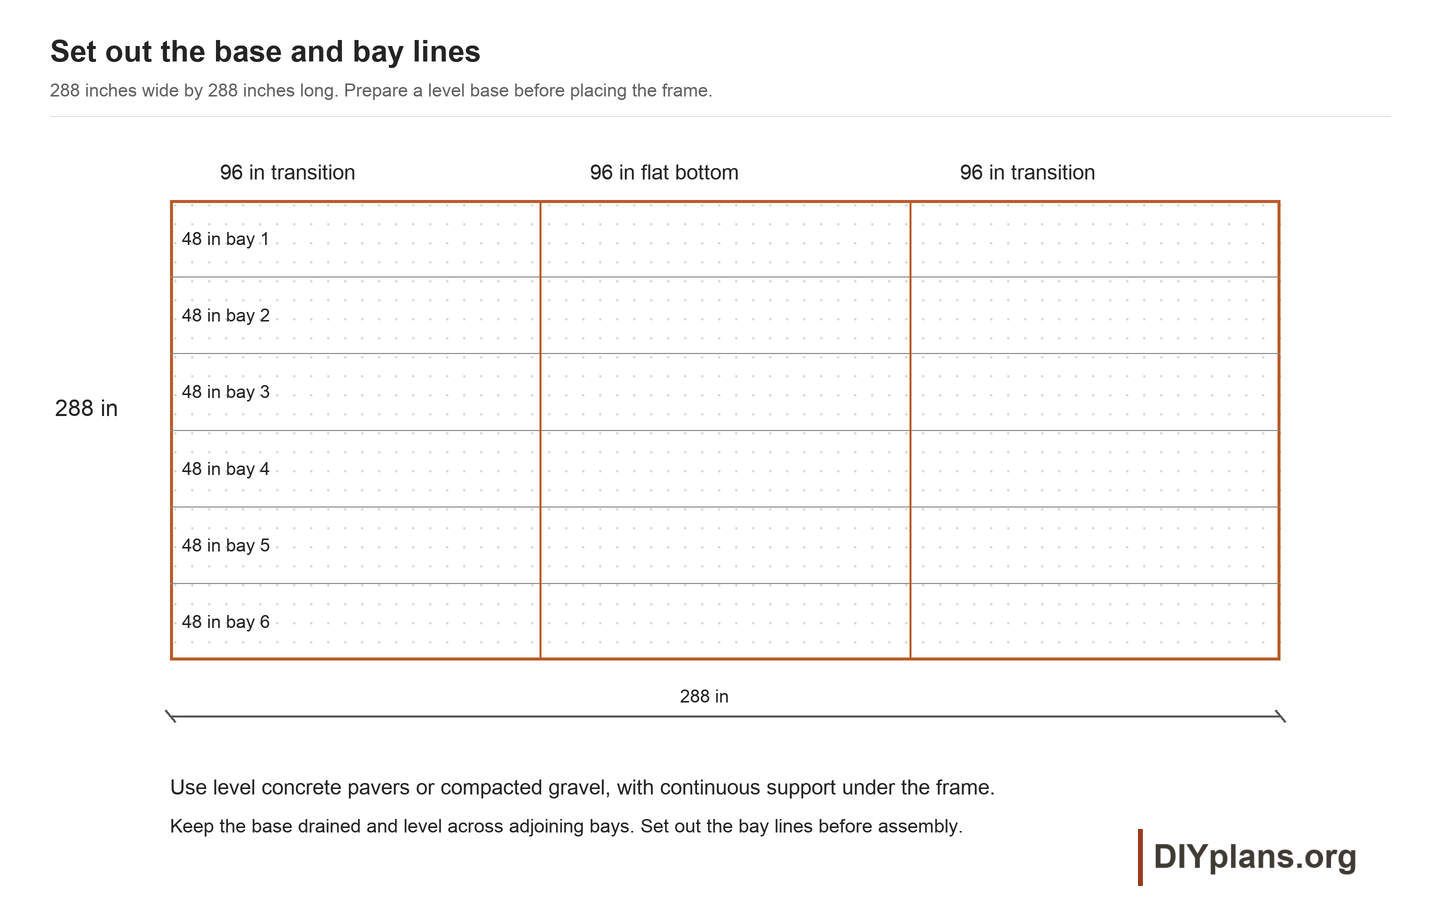
- Choose a level concrete slab, leveled concrete pavers, or a firm, compacted crushed-gravel base. Support every bottom edge in all 6 framing bays continuously, including the interior template and rail lines. Arrange drainage, anchorage, deck access, guards and site clearances before assembly.
- Measurements in the guide, drawings and cut list are rounded to the nearest 1/16 inch. Mark from the stated datum and fit bent panels and coping to the actual assembly.
- Measure delivered lumber and panels before cutting. Nominal 2x6 lumber is modeled as 1 1/2 x 5 1/2 inches; 2x2 cleats are 1 1/2 x 1 1/2 inches. Keep each bay 48 inches wide outside-to-outside and the finished ramp 288 inches wide. Check every between-side cut against actual stock thickness.
- Choose one outdoor top surface: 1/4-inch Gator Skins All-Weather or 1/4-inch Skatelite Pro. Use the selected product throughout the ramp. Buy Gator Skins sheets at least 48 x 94 inches, or Skatelite Pro sheets at least 48 x 96 inches.
- The CAD uses a project 1/8-inch top-sheet joint allowance and 1/16-inch plywood joints. Check the instructions delivered with your chosen surface before final trimming. Adjust panel edges and the fitting layout if the delivered product requires different gaps.
- Use the separate Gator Skins or Skatelite Pro fastening detail. The project stainless #8 x 1 1/4-inch surface screws fasten into the full 3/4-inch plywood layer beneath the top sheet. Confirm the screw and countersink on an offcut of the actual sheet and plywood stack.
- Use exterior plywood and corrosion-resistant hardware compatible with its treatment. Protect timber faces and cut edges before enclosure; let coatings and plywood dry fully before covering them.
- Wear eye and hearing protection; use suitable dust extraction and respiratory protection when cutting wood and composite panels. Support sheets securely and have a helper for bending panels and moving modules.
- Arrange two straight, continuous 288-inch finished coping tubes before framing. Ask a metal fabricator to supply the finished lengths if single stock lengths are unavailable. Any shop splice must be aligned and finished flush with no sharp edge or change in outside diameter; do not assemble loose pipe sections on the ramp.
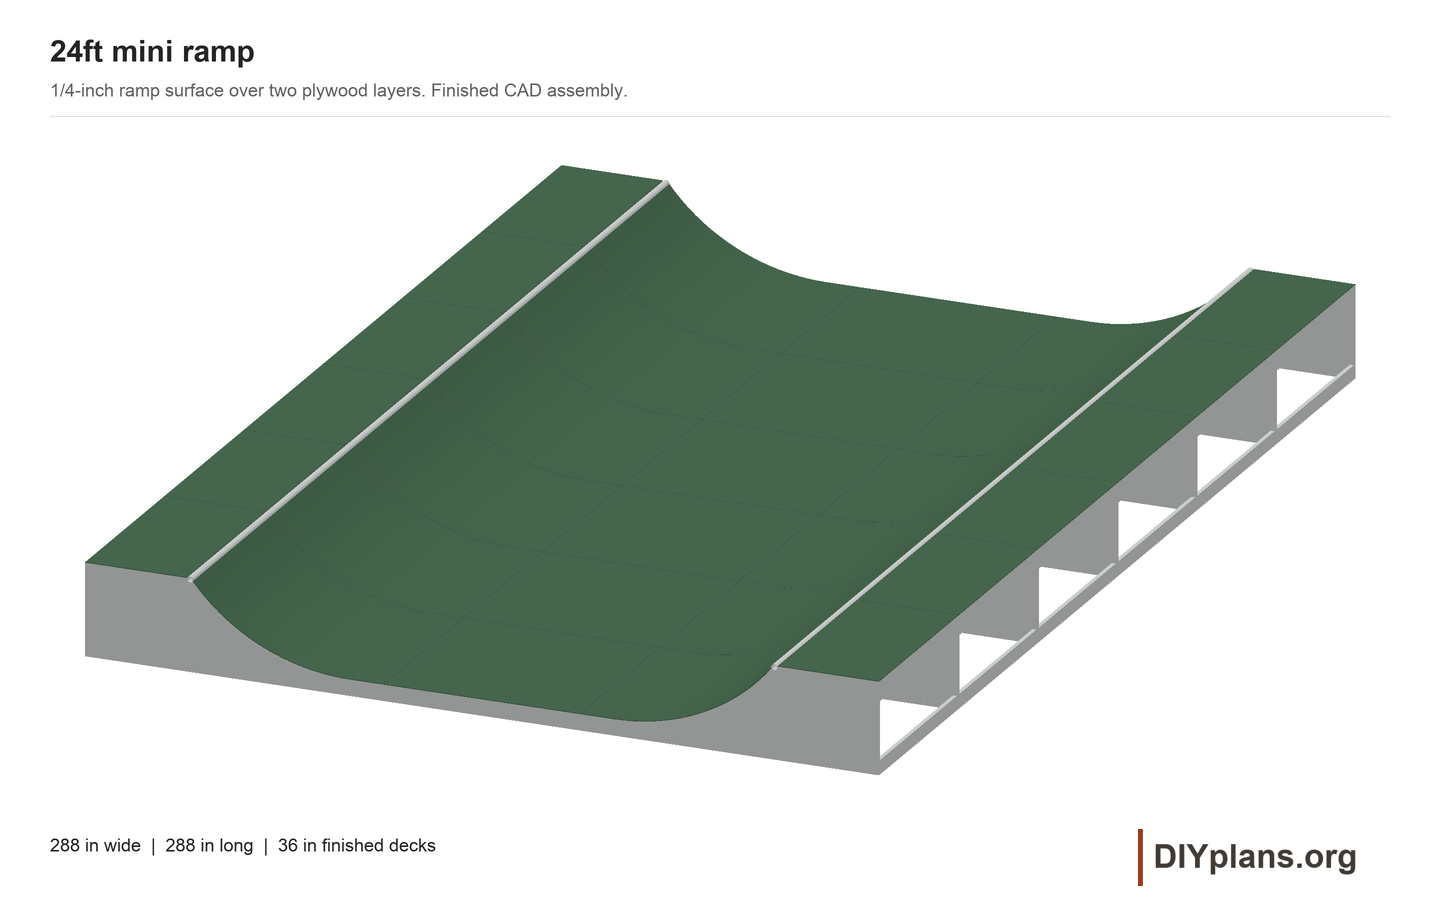
Dimensions and opening sizes
- Overall width6 adjoining 48-inch framing bays.
- 288 in
- Overall lengthTwo 96-inch transition sections and a 96-inch flat bottom.
- 288 in
- Finished deck heightAbove the level supporting base; coping rises another 3/8 inch.
- 36 in
- Structural transition radiusBare framing radius. Finished riding surface radius is 71 inches.
- 72 in
- Finished flat height
- 6 1/2 in
- Deck panel depthFit the panel front edge to the actual coping.
- 36 3/4 in
Shopping & cut lists
Get the shopping and cut lists
Includes all available CAD files, shopping lists and cut lists for every configuration of this plan. One payment, $19 USD.
Get the plan package · $19Secure checkout with Stripe. Your account is created after payment.
Already purchased? Sign in to access your plans.
Tools & equipment
- Tape measure and pencil
- Long straightedge, framing square and chalk line
- Trammel with a 72-inch radius
- Circular saw with suitable wood and composite blades
- Jigsaw and sanding block
- Drill/driver with wood and metal bits
- Adjustable countersink and depth stop
- Clamps and temporary braces
- Long level
- Metal saw, file and deburring tool
- Sockets or wrenches for coping and module hardware
- Eye, hearing and respiratory protection; dust extraction
- 3/16-inch drill bit for Skatelite top-sheet clearance holes
BEFORE YOU BUILD
Use this work at your own risk
No person or organization makes any guarantee or warranty, express or implied, regarding this design, its documentation, digital files, or website views. They are not professional services and do not create an architect-client or other professional-client relationship. No promise is made about accuracy, completeness, reliability, code compliance, or fitness for your project.
Buildings and building projects are complex, and many things can go wrong. You are responsible for checking dimensions and site conditions, choosing suitable materials and methods, obtaining permits, following codes and manufacturer instructions, and getting qualified professional help when needed. To the fullest extent permitted by law, DIYPlans.org disclaims liability for damages resulting from use of this work. Read the FAQ about your responsibilities.
Instructions
01 Prepare the supporting base
- Clear and mark a 288 x 288-inch rectangle, plus working and riding clearance. Mark the 48-inch bay boundaries across its width. Remove vegetation and soft or loose material beneath every support line.
- For concrete pavers, prepare and compact a firm bedding layer. Set the pavers level with one another and place them continuously beneath every bottom edge of the ramp, including the side panels, toe members and flat-bottom framing.
- For a gravel base, use compactable crushed gravel. Compact it in layers and finish it to a firm, level plane beneath every bottom edge; fill and compact low spots before setting the frames.
- Check the base in both directions with a long level. Rebed any rocking pavers and correct settlement or drainage problems. Keep runoff from collecting beneath the wood.
- Arrange safe deck access, perimeter fall protection and any required anchorage for the site before opening the ramp for use.
Check: Every bottom edge has firm, level support with no rocking or unsupported gaps, and water can drain away.

02 Draw the first side profile
- Mark a 96 x 35-inch blank on one 3/4-inch plywood sheet. Set the rear bottom corner as x=0, z=0; the toe is x=96.
- Extend the layout onto a securely aligned temporary board. Put the trammel pivot at x=96, z=77 1/2 inches and draw a 72-inch-radius arc down to the toe at z=5 1/2 inches.
- Join the arc to the horizontal frame-deck line at 35 inches. Use the dimensioned profile drawing for the top junction and check its datum before cutting.
- Mark the coping center at x=38 inches, z=35 3/16 inches from the rear bottom datum. Trace the actual 2 3/8-inch pipe and fit the notch gradually so the pipe seats without forcing the plywood. Check the reveal with the full surface stack before fastening.
Check: The toe, deck line, pivot and coping center agree with the dimensioned drawing.
03 Cut and match 24 side panels
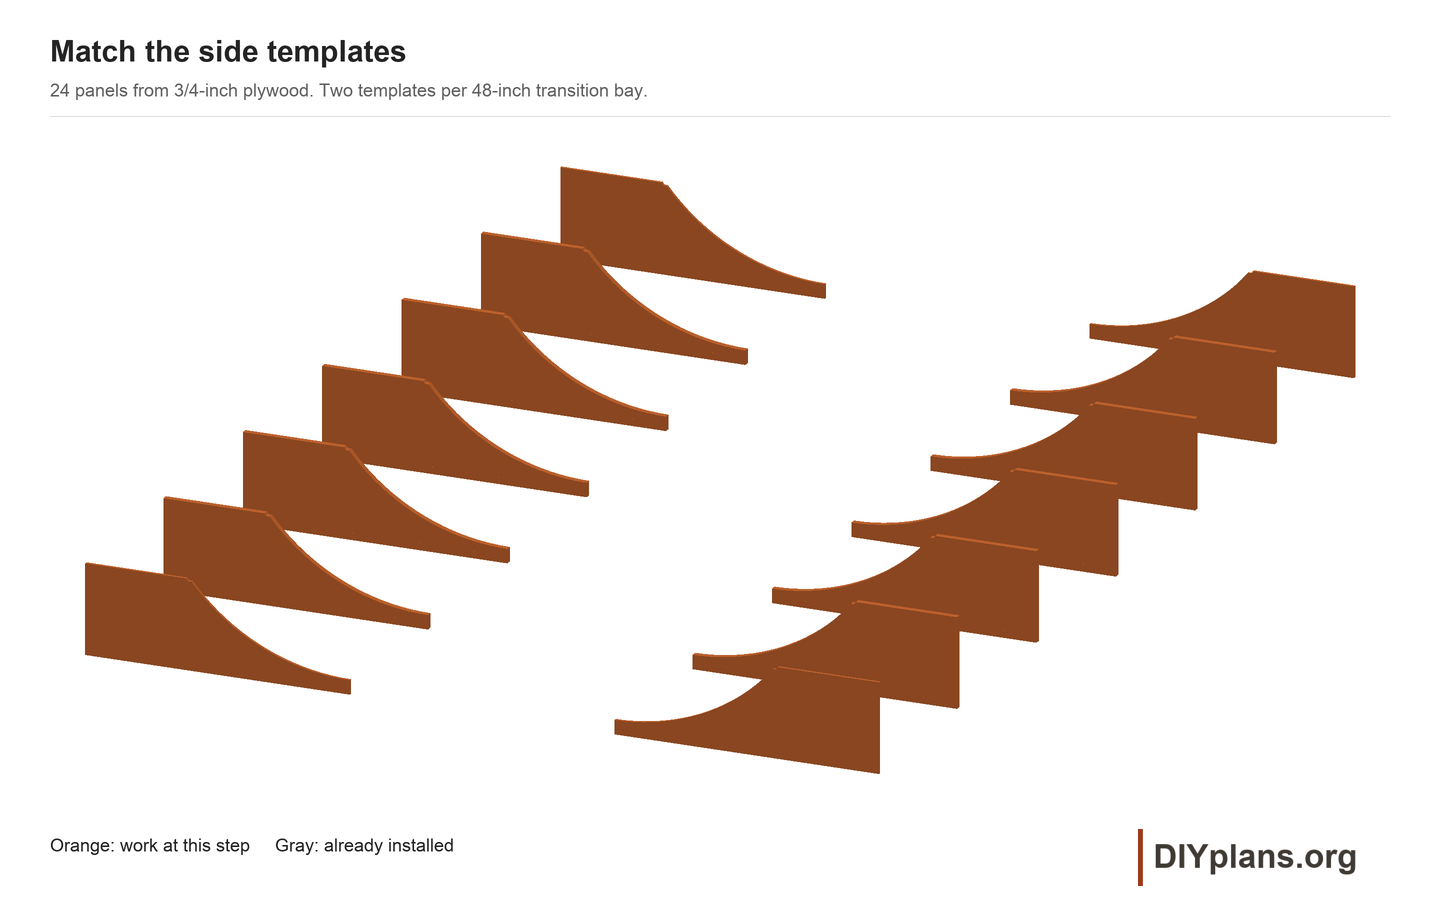
- Cut the first outline and its open coping notch carefully, then fair the curved edge without flattening the transition.
- Trace the checked profile onto 23 separate sheets. Cut all 24 panels and clamp matching panels together to compare their edges.
- Label two matched panels for each of the 12 transition frames. Each interior bay boundary has two touching panels, one belonging to each bay. Seal fresh cut edges and let the treatment dry.
Check: All 24 profiles match; each coping fits its notch without forcing the plywood.
04 Cut and label the framing
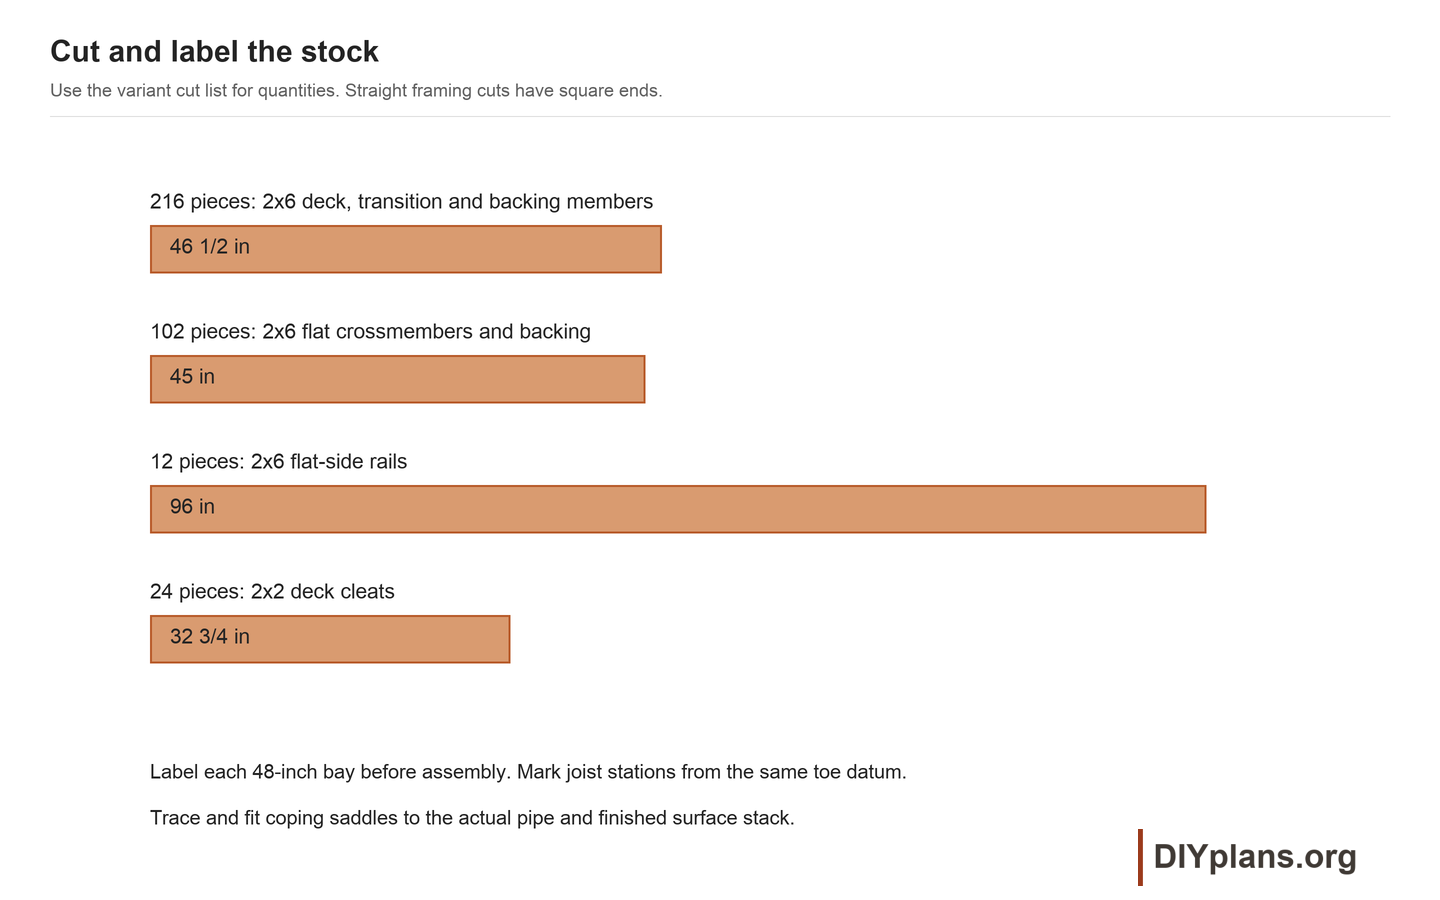
- Cut 216 2x6 members to 46 1/2 inches and 102 to 45 inches. Retain 12 full 96-inch boards for the flat-side rails. Two short members fit in one 8-foot board with a saw kerf between them.
- Cut 24 2x2 cleats to 32 3/4 inches. Label every piece from the cut list, including the 48 seam-backers. Cut two cleats from each 8-foot board.
- Set aside twisted, split or badly knotted members. Apply compatible cut-end treatment where required.
Check: There are 330 labeled 2x6 members and 24 cleats at 32 3/4 inches, with every backing length assigned correctly.
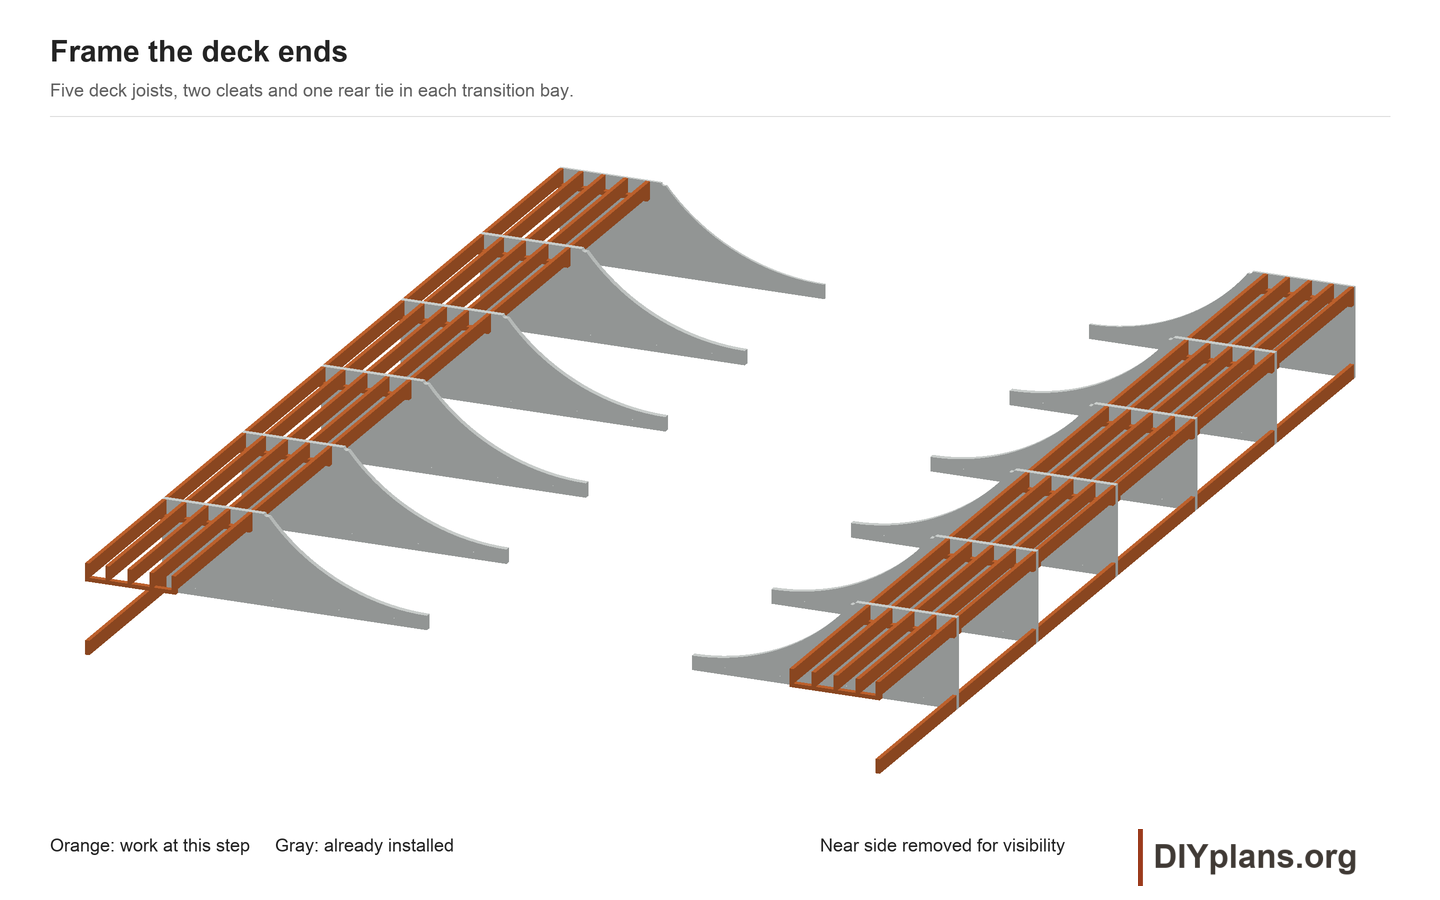

05 Assemble the deck frames
- Brace one pair of side panels with outside faces 48 inches apart. Check the inside width before cutting its 46 1/2-inch crossmembers.
- Set five 46 1/2-inch deck joists with top faces at 35 inches. Mark their centerlines 3/4, 8, 16, 24 and 32 inches from the rear edge.
- Pilot and drive three #10 x 3-inch exterior structural wood screws through each side panel into each joist end. Space them evenly over the joist depth, with centers at least 3/4 inch from edges. Follow the screw maker's pilot requirements. Use flat-head structural screws and seat the heads flush on every face that will touch another bay, following the screw maker instructions. Do not leave a head between mating panels.
- Place a 32-3/4-inch 2x2 cleat under the joist ends on each inside face. Its top is 29-1/2 inches above the supporting base. Drive five #8 x 1-5/8-inch exterior screws through the plywood into each cleat; the joists bear on the cleats.
- Fit the 46 1/2-inch rear bottom tie with its bottom on the base, and fasten three structural screws at each end. Build all 12 transition frames the same way.
Check: All 12 deck frames are square, braced and level, with supported and positively fastened joist ends.
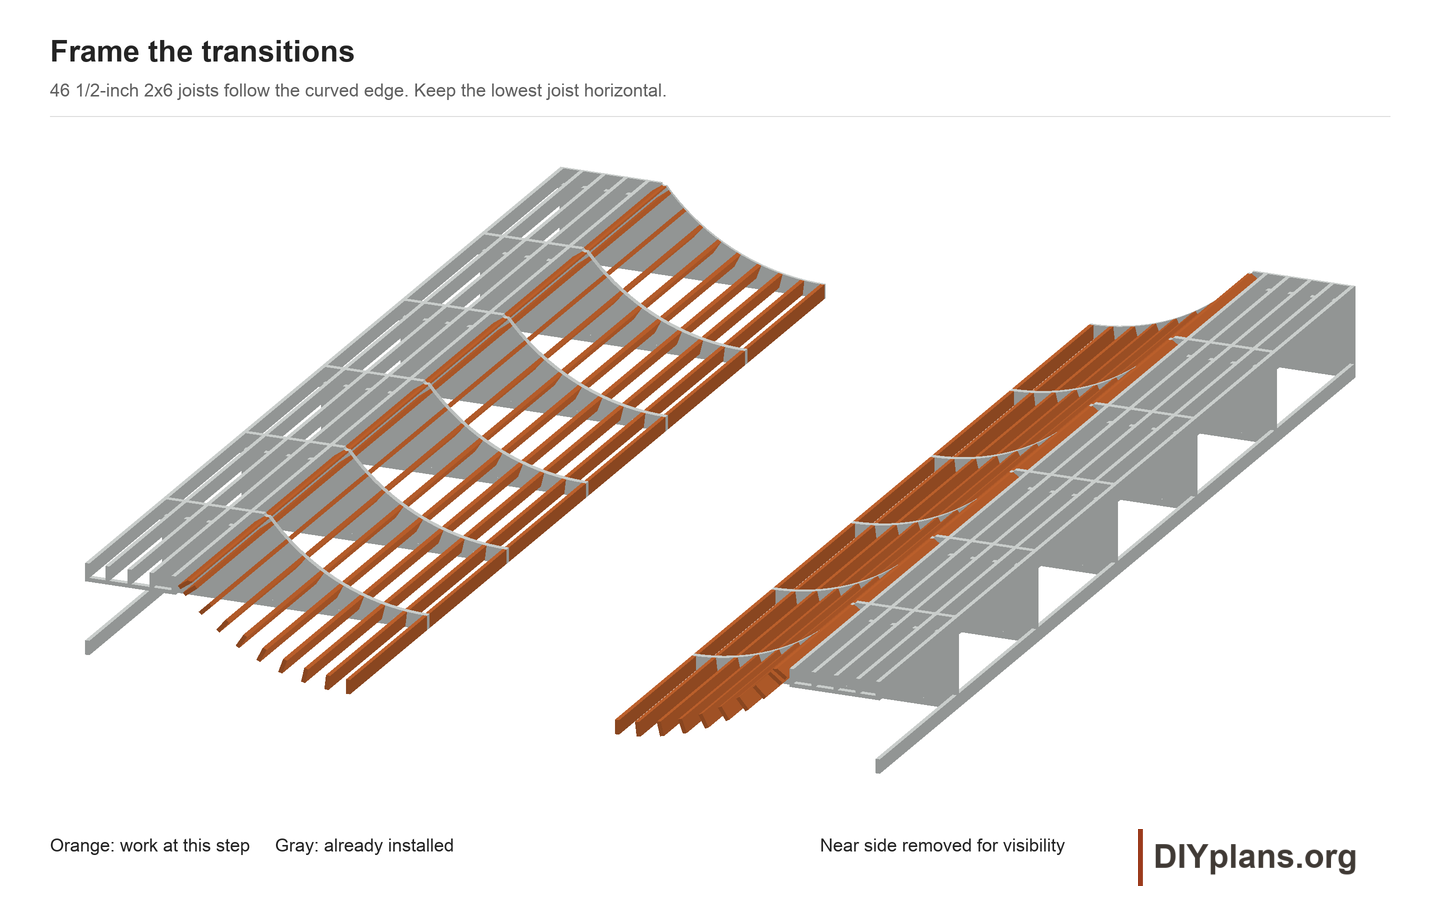
06 Set the transition joists
- Install the lowest 46 1/2-inch joist horizontally, with its bottom on the supporting base and its front edge flush with the toe.
- Mark arc stations 8, 16, 24, 32, 40, 48, 56, 64 and 66 3/4 inches up from the toe along the curved edge. These locate the centers of the remaining joist top faces.
- Set each joist tangent to the curved edge. The cut-list angle is its rotation from horizontal, not a bevel cut on the board ends. Clamp the ends and drive three #10 x 3-inch structural wood screws through each side panel.
- Fit the uppermost joist's coping notch from the matched side notches, then remove that joist to cut and fair the saddle. The CAD shows its finished shape. Keep the full remaining depth and do not deepen the notch to adjust the reveal.
- Check the support line with a flexible straightedge and a scrap of plywood. Correct a high corner before sheathing.
Check: The lowest joists sit on the supporting base; the remaining joists follow the curve with no more than 8 inches between arc stations.
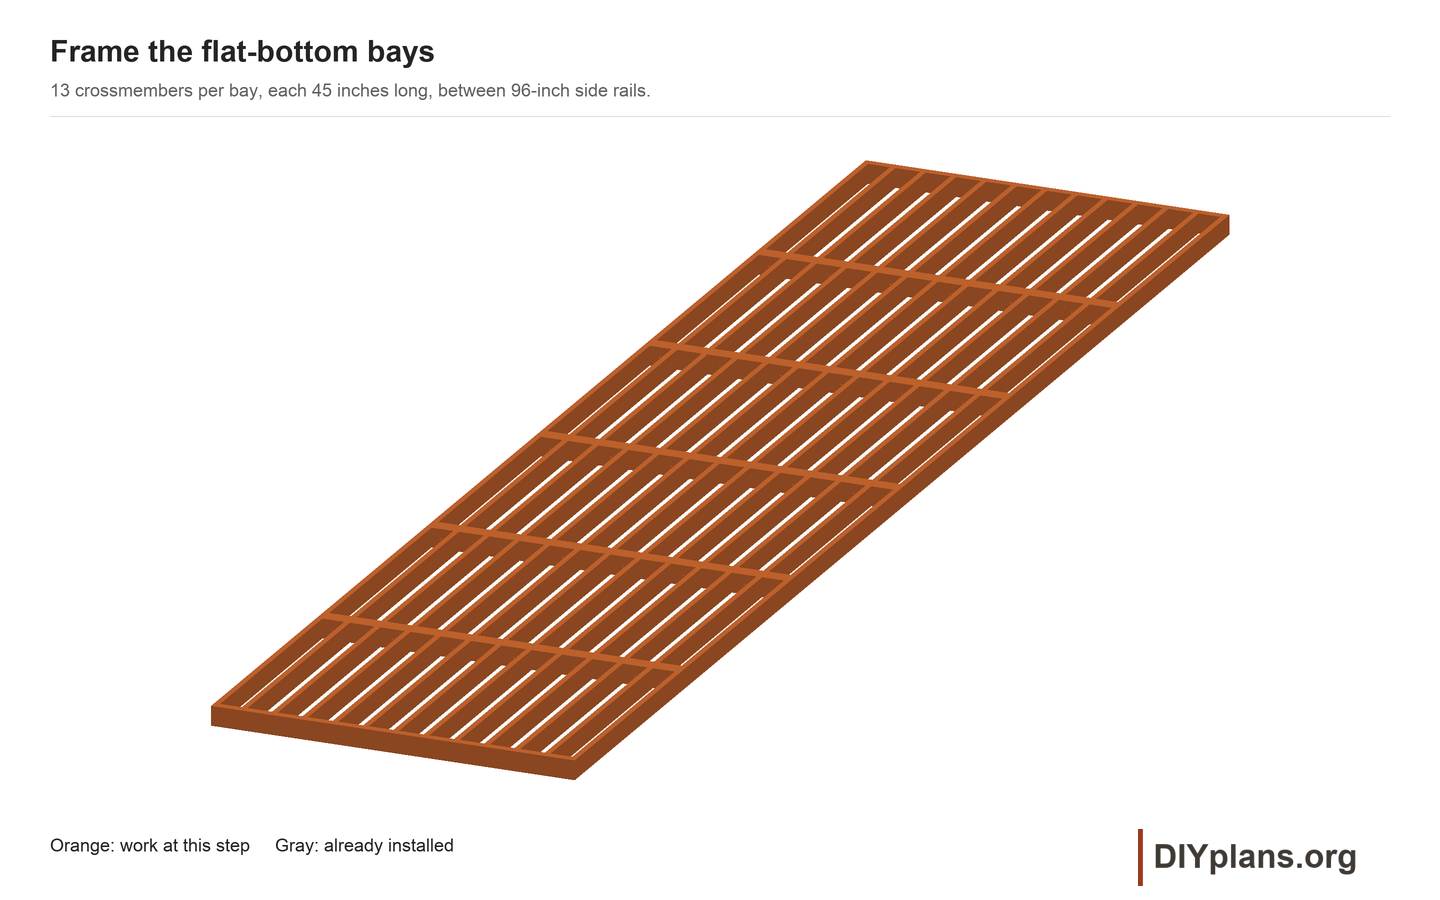
07 Assemble the flat bottom
- For each of the 6 flat frames, place two 96-inch side rails 48 inches apart outside-to-outside.
- Fit the thirteen 45-inch crossmembers with centerlines at 3/4, 8, 16, 24, 32, 40, 48, 56, 64, 72, 80, 88 and 95 1/4 inches from the flat's left end.
- Square the frame by comparing diagonals. Pilot and drive three #10 x 3-inch structural wood screws through each side rail into each crossmember end. Use flat-head structural screws and seat heads flush on the rail faces that will touch another bay.
Check: Each of the 6 flat frames measures 96 x 48 inches, with its top 5 1/2 inches above the base.
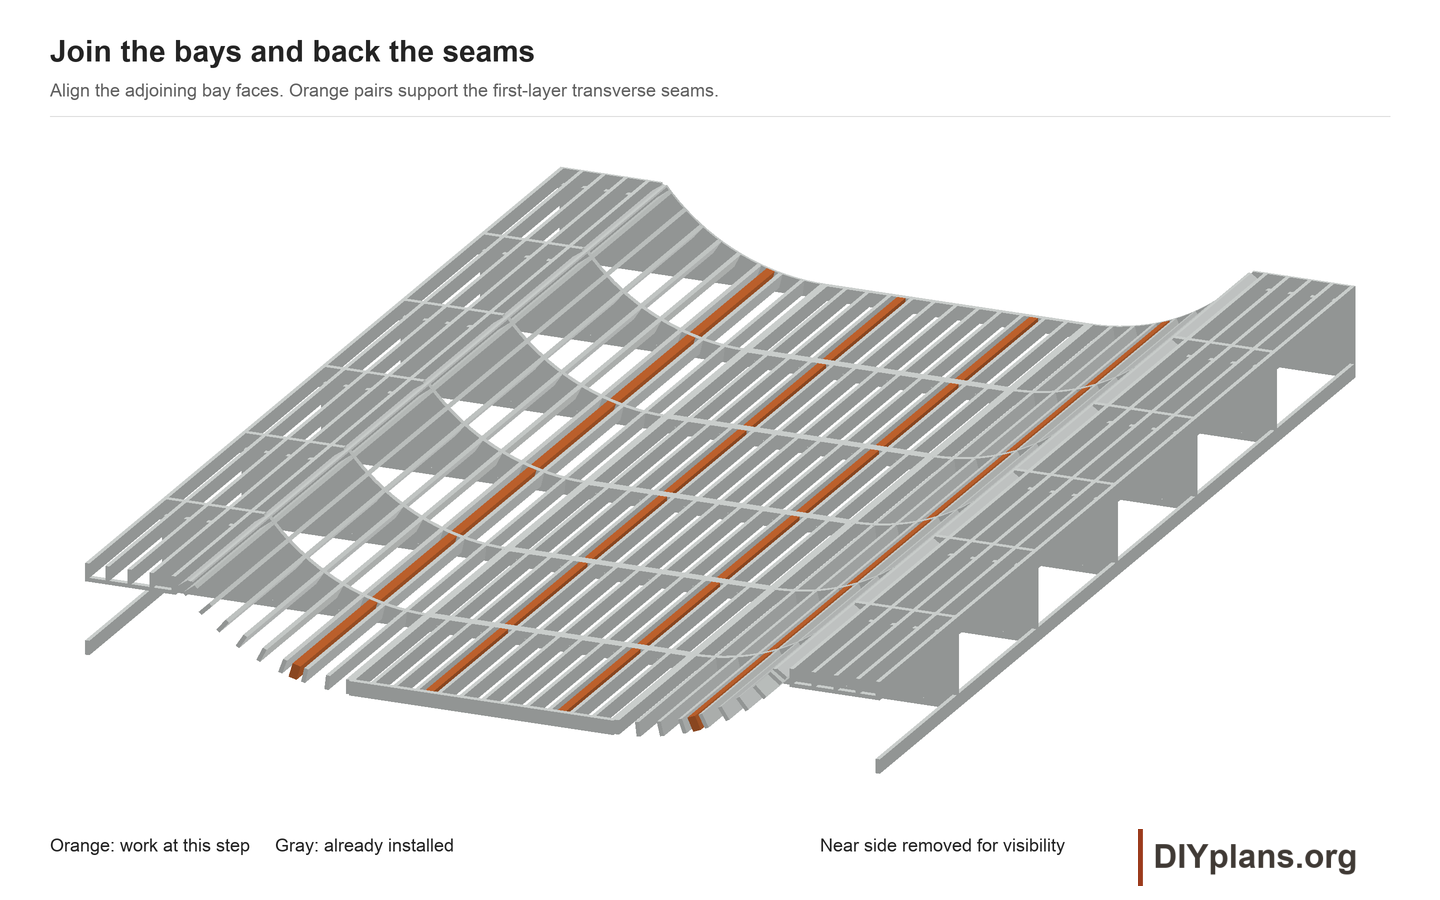
08 Join the modules and support the seams
- Place one flat frame between two transitions for each 48-inch bay. Clamp the toe joints and check the 288-inch length and aligned 5 1/2-inch frame tops.
- Join the adjacent end joists with eight #10 x 2 1/2-inch structural wood screws at each toe joint. Space them across the 48-inch bay, alternate driving directions, and keep the holes clear of the end-connection screws. Repeat for every bay.
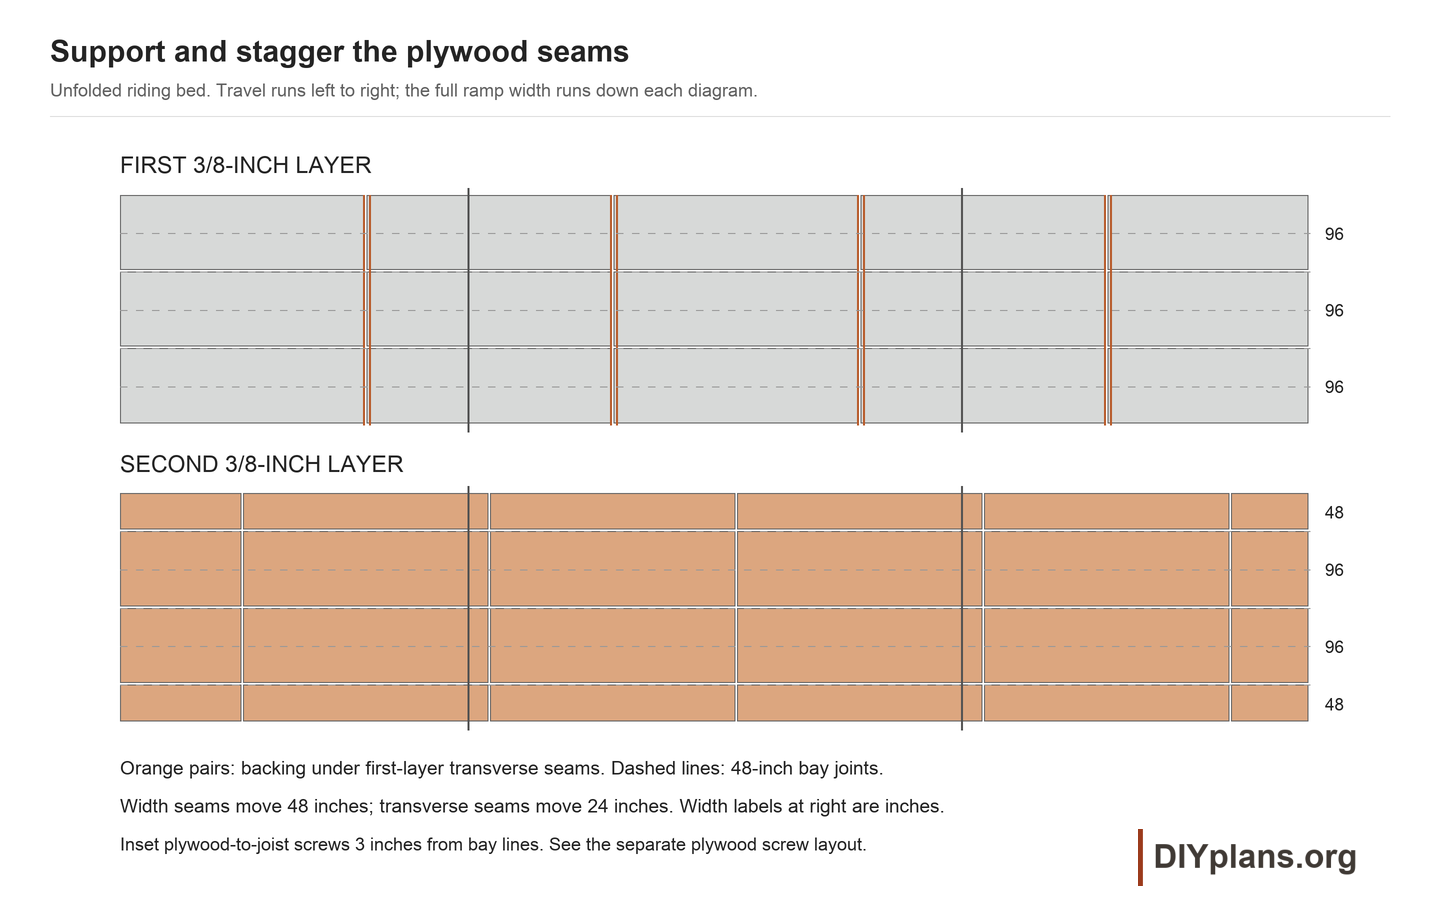
- Measure first-layer seam stations 48, 96, 144 and 192 inches along the bare framing, starting at the top of the left curved profile. Use a flexible tape, not a horizontal measurement.
- Fit a pair of 2x6 backers at each station in every bay, centered together under the seam. Use 46 1/2-inch pieces at the two transition seams and 45-inch pieces at the two flat seams.
- Seat backers tangent to the local surface and secure each end with three #10 x 3-inch structural screws. Each piece must reach and fasten to its side support. The paired top faces support both plywood edges.
Check: The connected frame cannot shift at either toe joint; every first-layer seam has fully attached backing.
09 Align and bolt the bays together
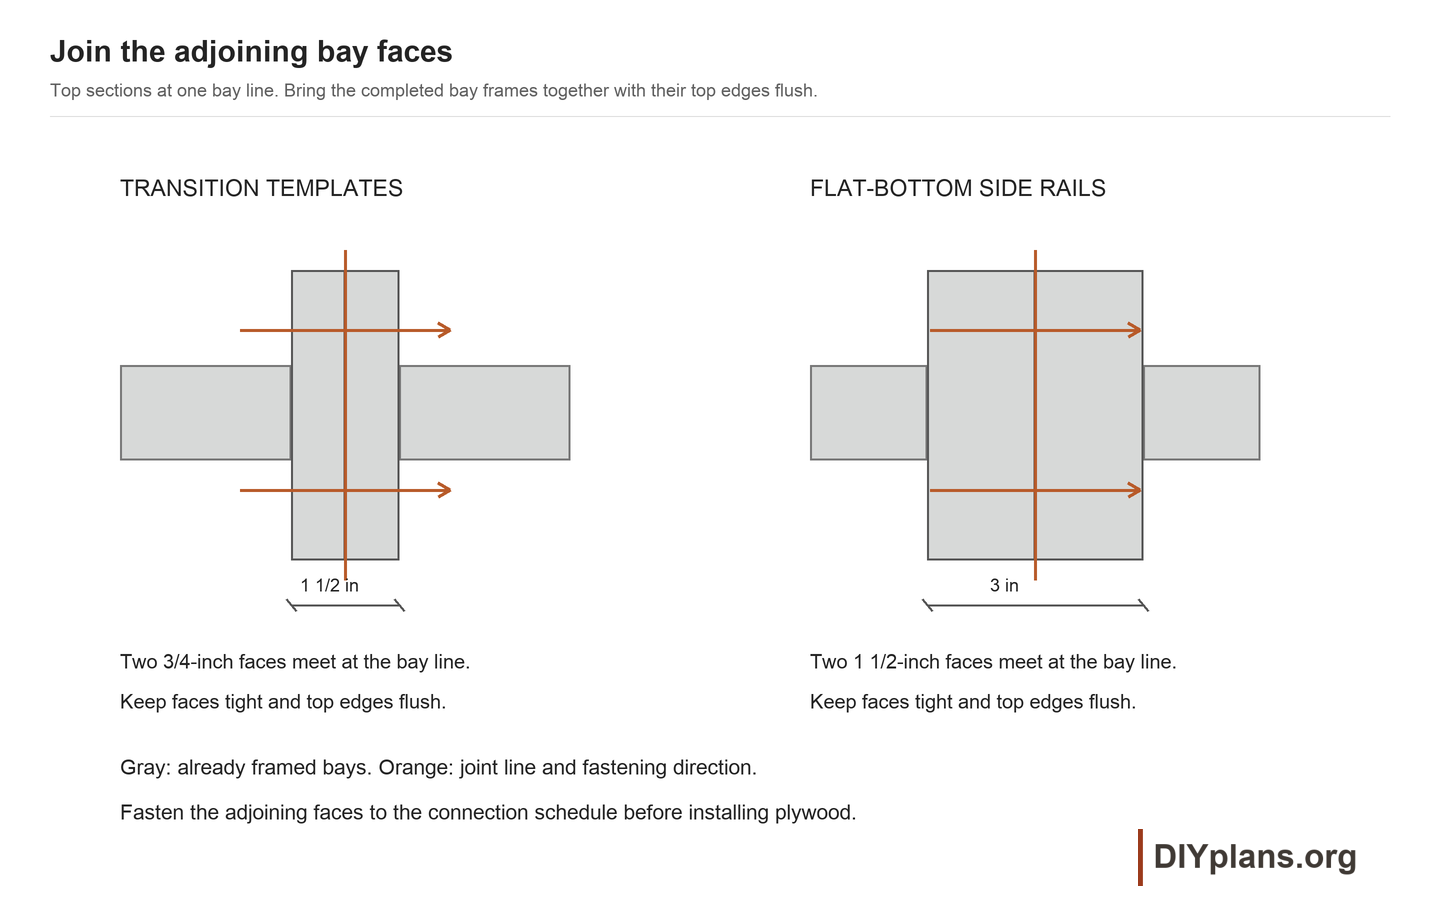
- Place all 6 completed framing bays side by side on the prepared support. Check that framing screw heads are flush on the mating faces, then clamp the touching templates and flat-side rails. Check the 288-inch overall width, common deck height and continuous support beneath every bottom edge.
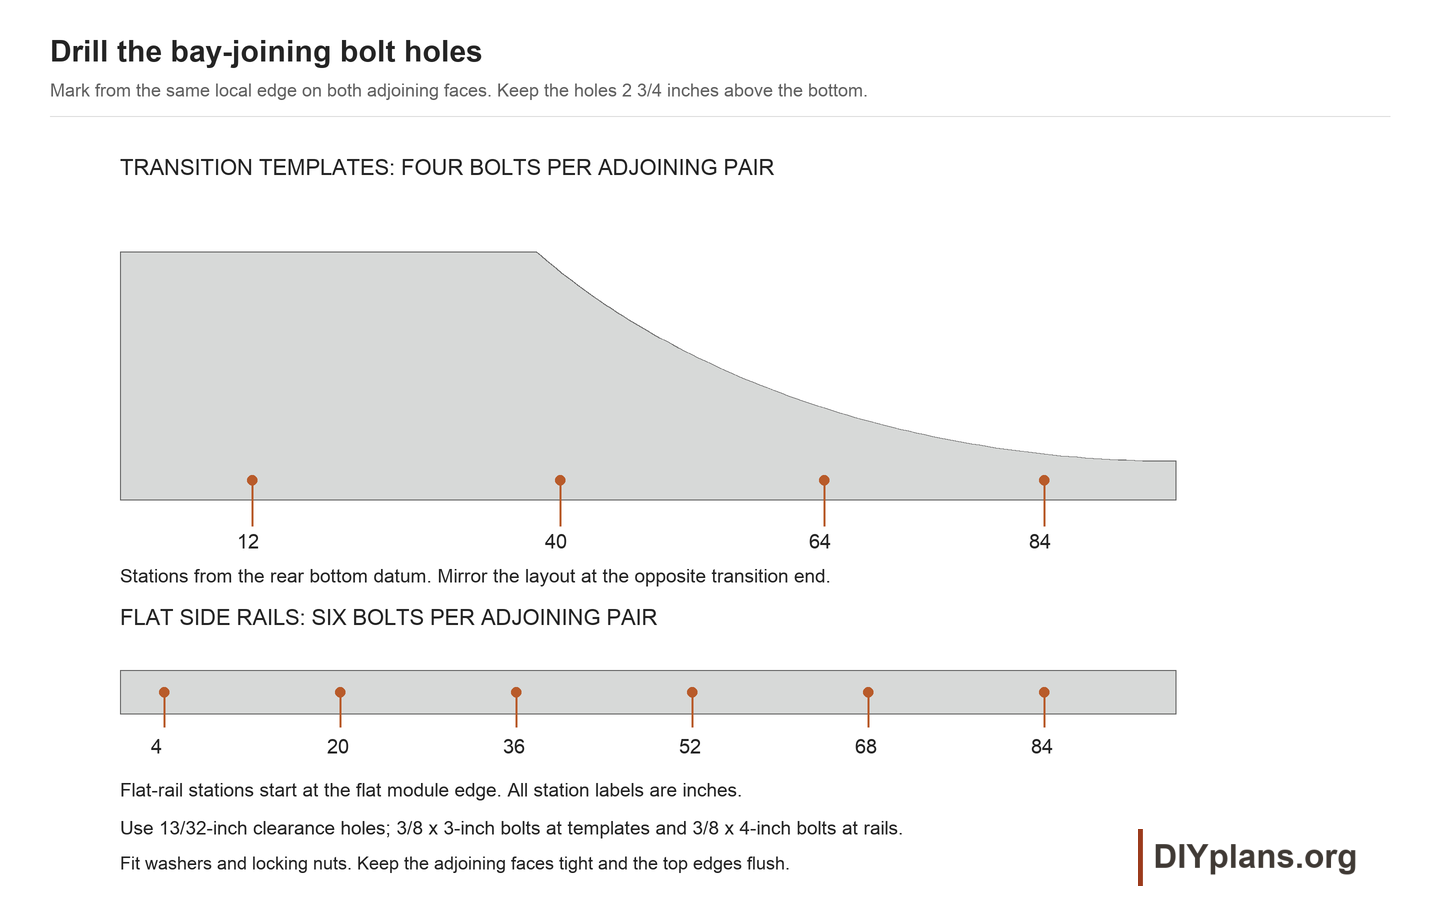
- Join each touching pair of transition templates with four 3/8-inch through-bolts, washers under both the head and nut, and locking nuts. Use 3-inch bolts through the paired 3/4-inch panels. Mark the four centers 12, 40, 64 and 84 inches from the rear bottom corner, all 2 3/4 inches above the base. Mirror that rear-edge datum at the other end. Drill 13/32-inch clearance holes through both clamped panels, clear of joists and their end screws.
- Join each touching pair of flat-side rails with six 3/8 x 4-inch through-bolts, flat washers and locking nuts. Mark centers 4, 20, 36, 52, 68 and 84 inches from the left end of the flat frame, all 2 3/4 inches above the base. Drill 13/32-inch clearance holes between crossmembers. Check that washers and sockets clear the timber on both sides.
- Tighten until the washers bear firmly without crushing the wood. Recheck width, diagonals, level and the plywood support lines. Correct any rocking support before sheathing.
Check: The bays cannot separate or shift at their joints, all framing tops align, and every support line bears continuously on the prepared base.
10 Fit the deck plywood
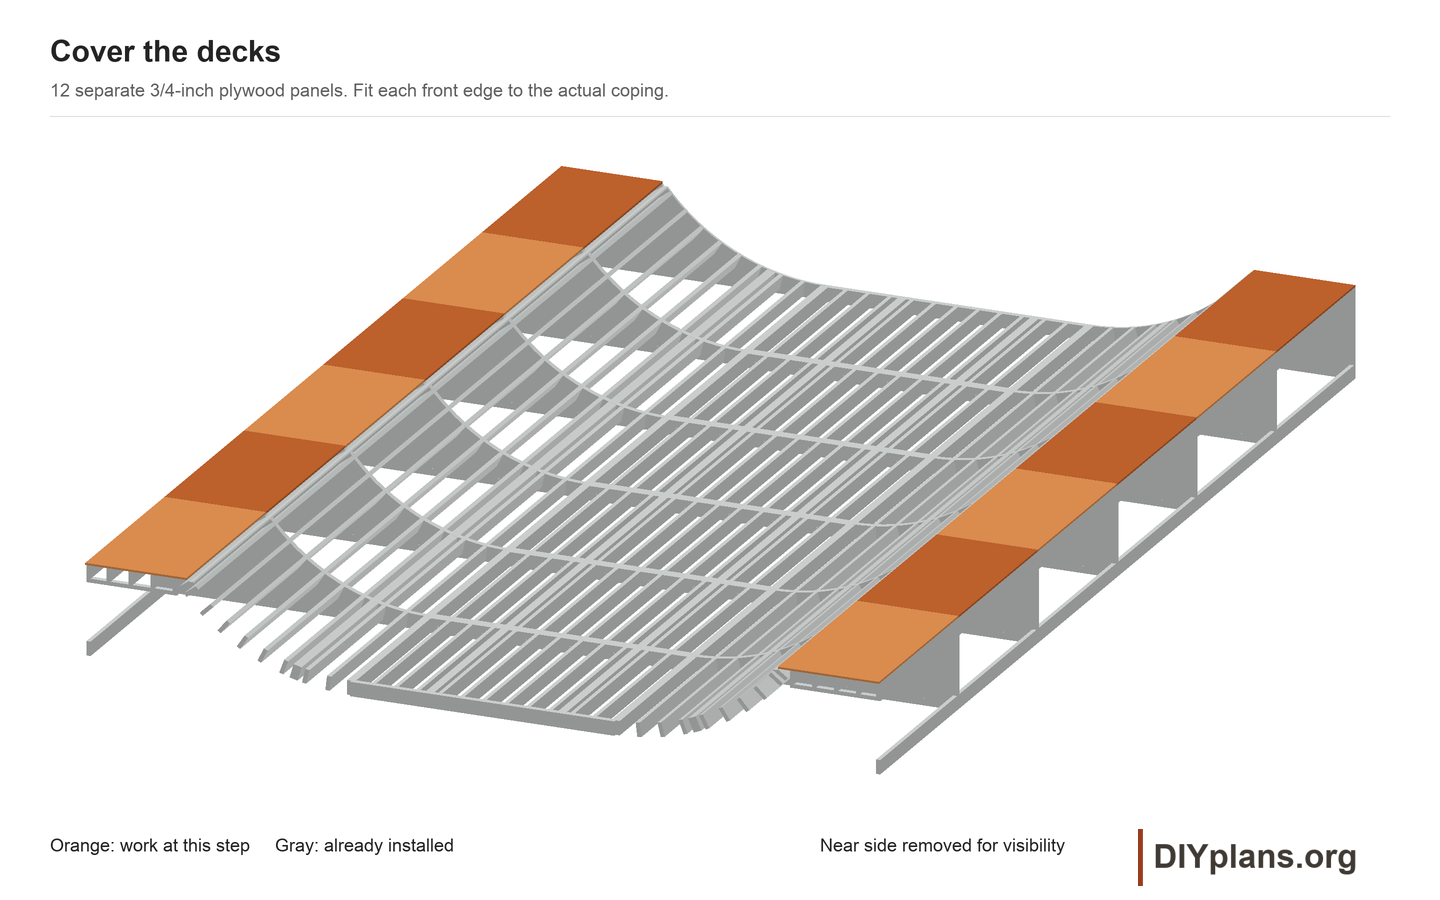
- Rough cut 12 deck panels from 3/4-inch plywood, each 36 3/4 x 48 inches. Two blanks fit in one 4 x 8-foot sheet. Fit one panel to each bay at each end, leaving the project plywood gap at interior bay joints. Use the loose coping to trim the front edges for 1/16-inch clearance.
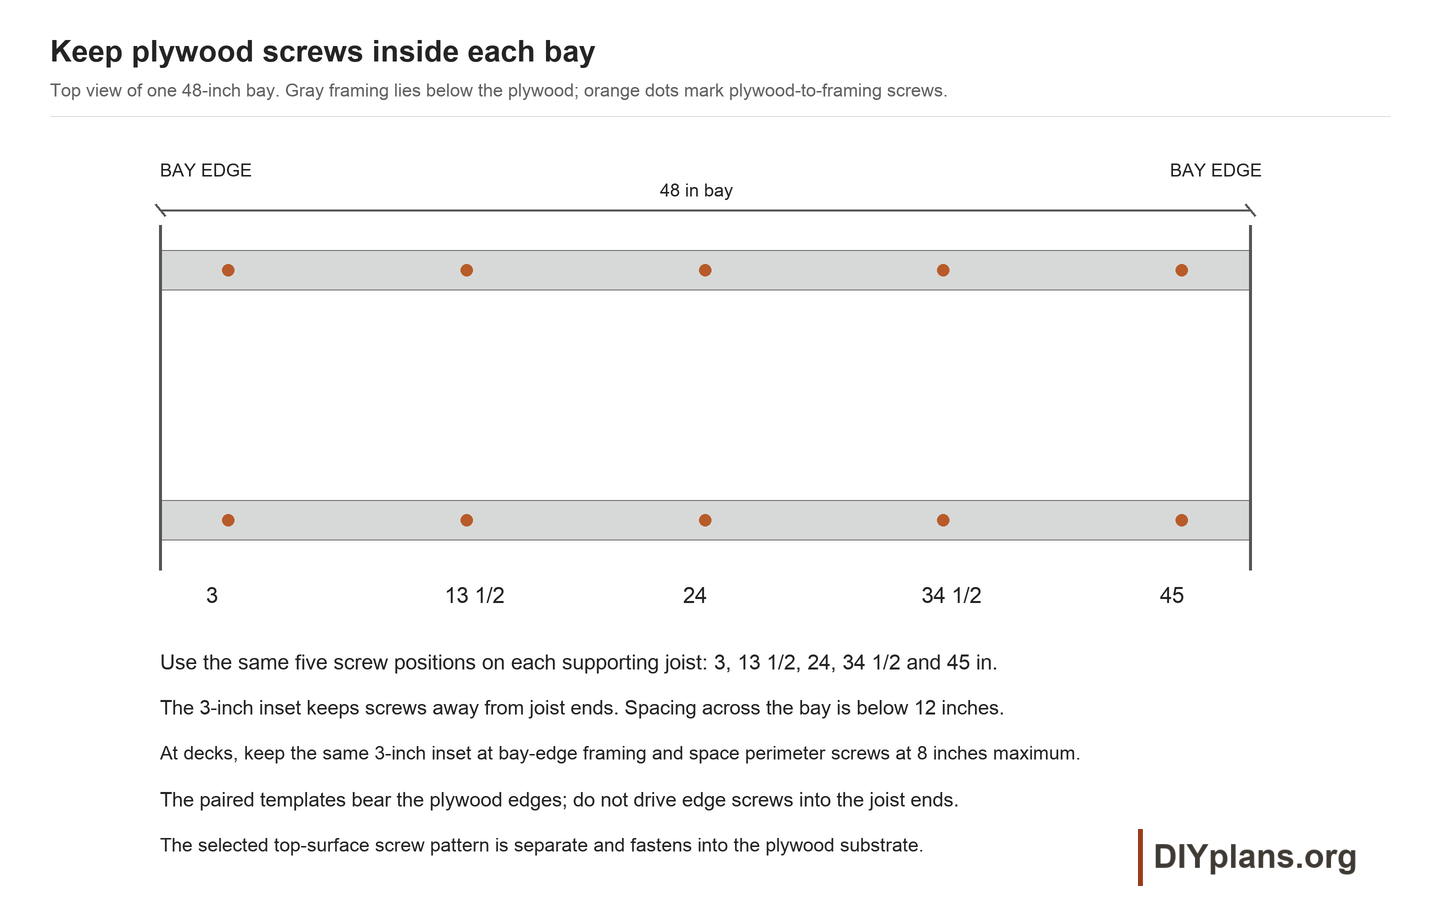
- Mark the five deck-joist lines. Keep the first and last screws across each bay 3 inches in from its sides so they enter the joists clear of their ends. Use #8 x 1 5/8-inch exterior screws no more than 12 inches apart along each joist and no more than 8 inches apart along supported front and rear panel edges. Follow the specified screw end-distance requirements.
- Seat screw heads flush. Recoat exposed edges and let the wood dry. Remove the loose coping while finishing the surfacing.
Check: All 12 deck panels sit flat, have secure attachment, and leave room for the surface caps.
11 Install the first riding layer
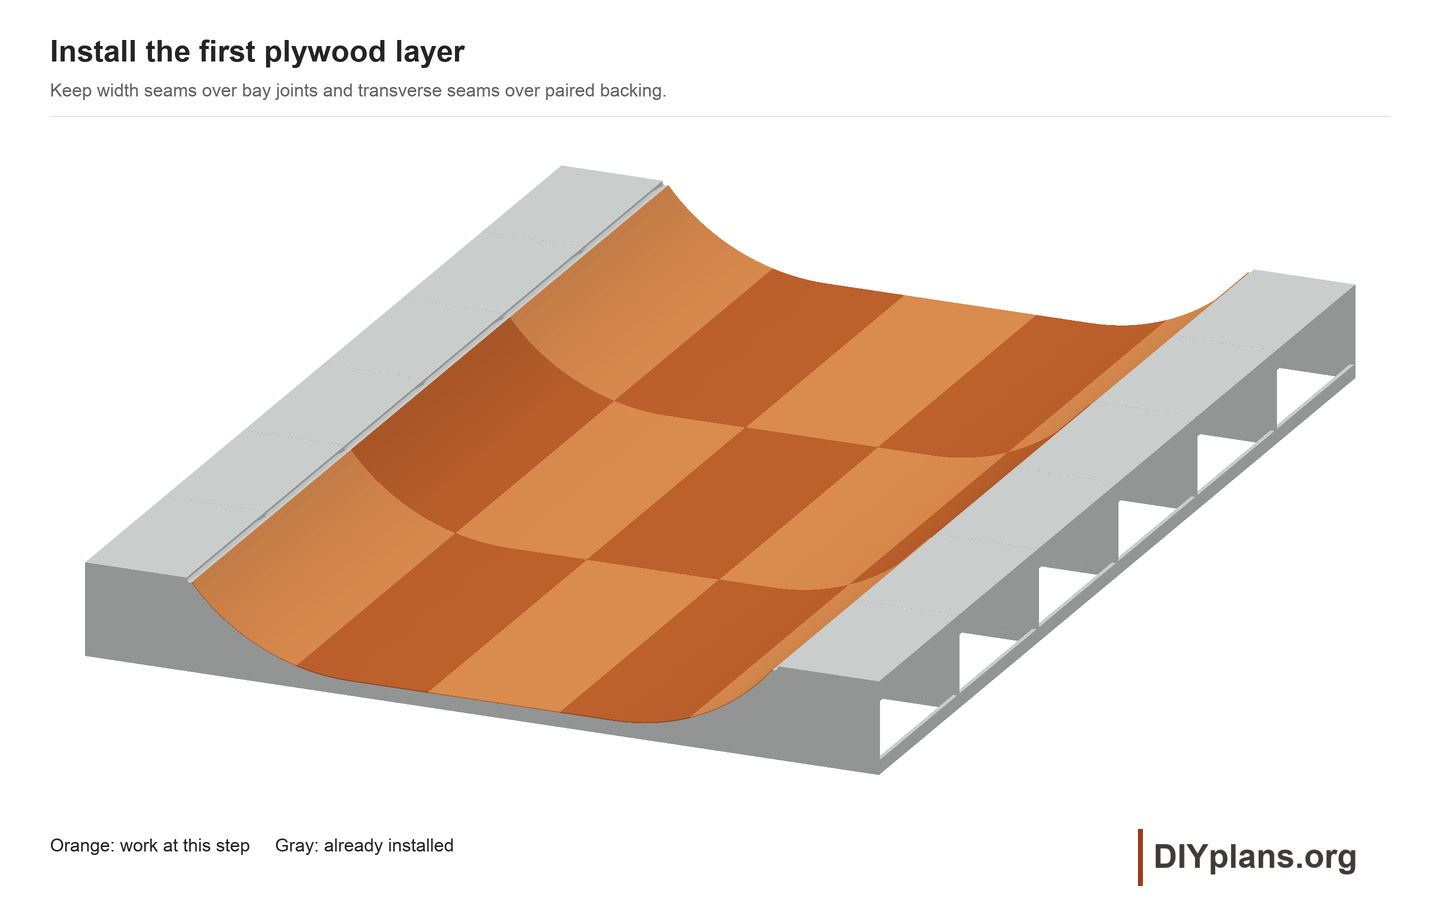
- Mark structural-path stations 0, 48, 96, 144, 192 and 231 1/4 inches from the same upper left profile reference used for the seam backing. Transfer those marks to the panel edges before covering them.
- For each travel interval, cover the width with three 96-inch strips, placing cross-width seams at the 96- and 192-inch bay boundaries. These are reference blank sizes. Trial bend and trim each panel to its actual position and gap.
- Start at one upper transition with a helper holding the panel tight. Work steadily down its support lines so the sheet seats without a kink.
- Use the project 1/16-inch plywood joint allowance unless the selected plywood requires another gap. Center travel-direction seams over their paired backers and cross-width seams over the paired side templates or flat rails. The paired templates bear the plywood edges; place plywood-to-framing screws on the inset lines shown in the fastening detail.
- Use #8 x 1 5/8-inch exterior screws along each marked joist and seam-backer. In each 48-inch bay, mark positions 3, 13 1/2, 24, 34 1/2 and 45 inches from its left side. This keeps screws inside the joist ends and spacing under 12 inches. Follow the selected specified screw end-distance requirements and move a hole farther inward if required.
- Use the loose coping to mark and trim the upper panel ends. Remove the pipe after fitting; final fastening comes after the top surface.
Check: The first layer has continuous support, secure seams and no raised corners.
12 Stagger the second riding layer
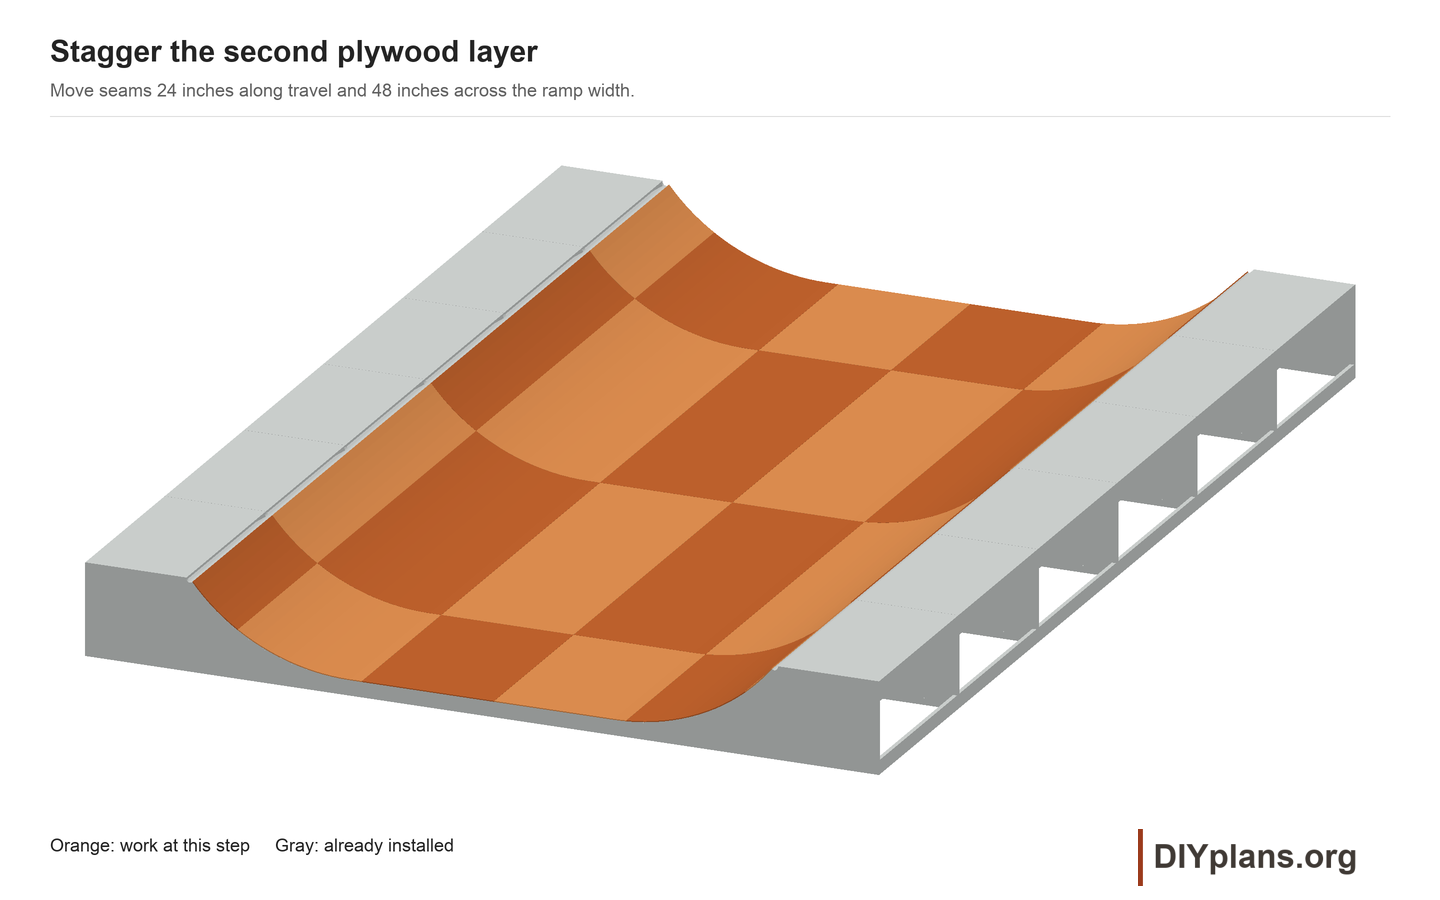
- Mark second-layer reference stations 0, 24, 72, 120, 168, 216 and 231 1/4 inches.
- Use cross-width strips 48, 96, 96 and 48 inches wide, placing seams at the 48-, 144- and 240-inch bay boundaries. This offsets cross-width joints by 48 inches from the first layer. Within each strip, cut the starter from a half sheet and retain the offcut for the final short panel. Trim actual lengths on the ramp.
- Maintain the plywood seam gaps. Use #8 x 1-5/8-inch exterior screws along the marked joist lines at no more than 12-inch centers, with heads flush. Keep the second-layer seams offset from the first. The upper travel-direction joints rest on the continuous first layer; use the marked framing lines for screws. Keep the same 3-inch inset from each bay side at the framing ends.
- Run a straightedge and your hand over the complete substrate. Correct proud screws, steps and voids; allow any protective coating to dry fully.
Check: The two 3/8-inch layers form a smooth, dry, 3/4-inch substrate.
13 Lay out the top-surface blanks
- For Gator Skins, keep panels dry in their packaging until needed. Install above freezing; temperatures above 50 F and at least an hour flat in the sun are recommended. For Skatelite Pro, keep sheets flat, dry and supported, and follow the delivered storage and installation directions.
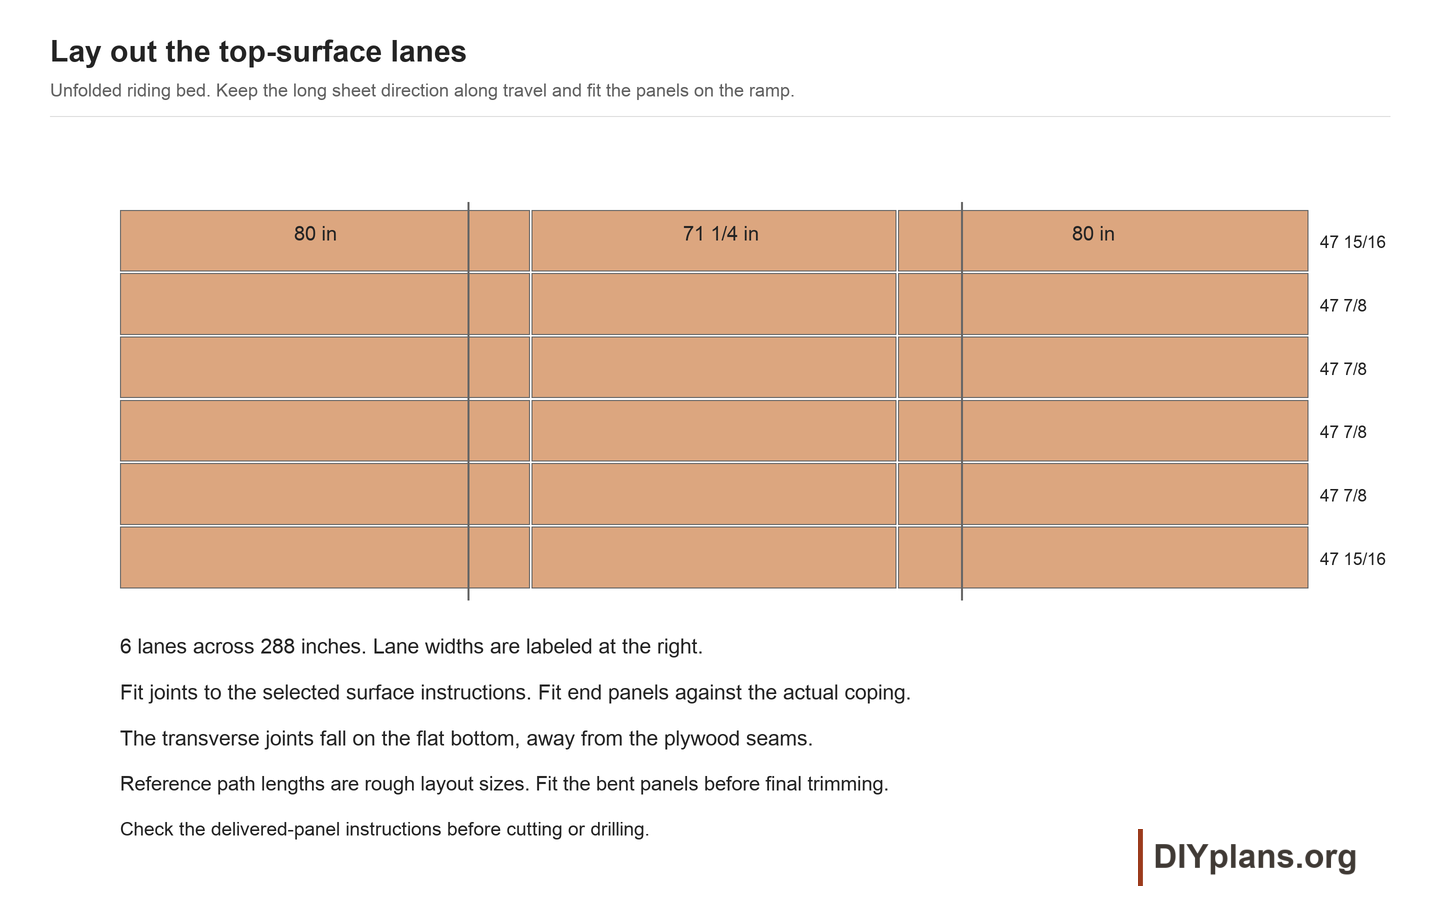
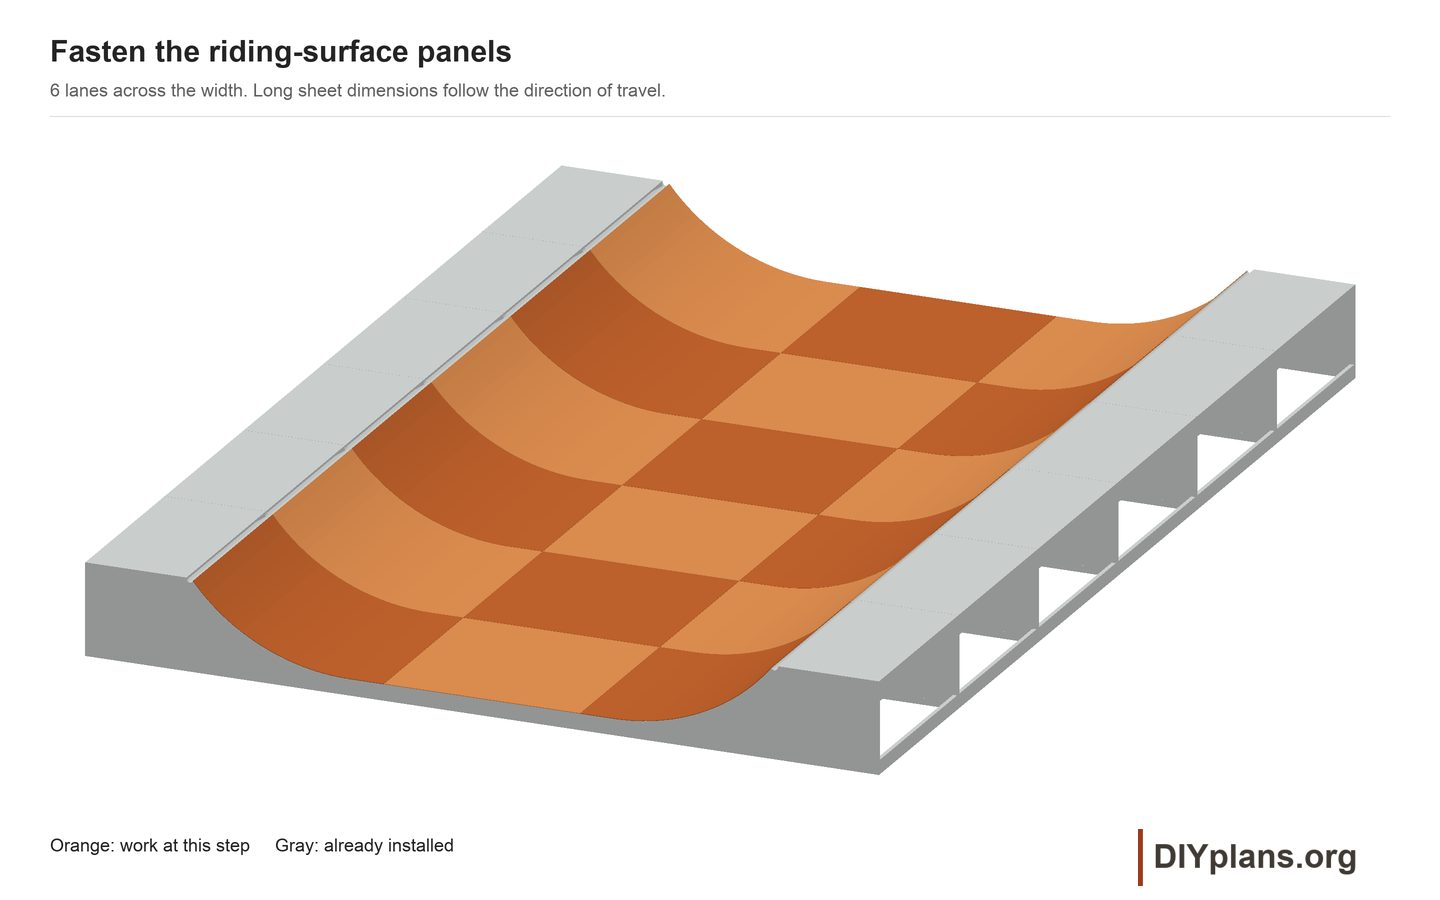
- Orient the long dimension of each riding sheet along the direction of travel over the transition.
- Use the following rough-cut layout for either 1/4-inch surface. Its lane widths allow the project 1/8-inch joints. Check delivered-product joint requirements, then final-fit the panel edges on the ramp before drilling.
- Prepare 6 lanes, 47 15/16 inches wide for the two outside lanes and 47 7/8 inches for each interior lane. For each lane, rough cut two 80-inch end blanks and one 71 1/4-inch middle blank. Measure and trim final lengths on the ramp.
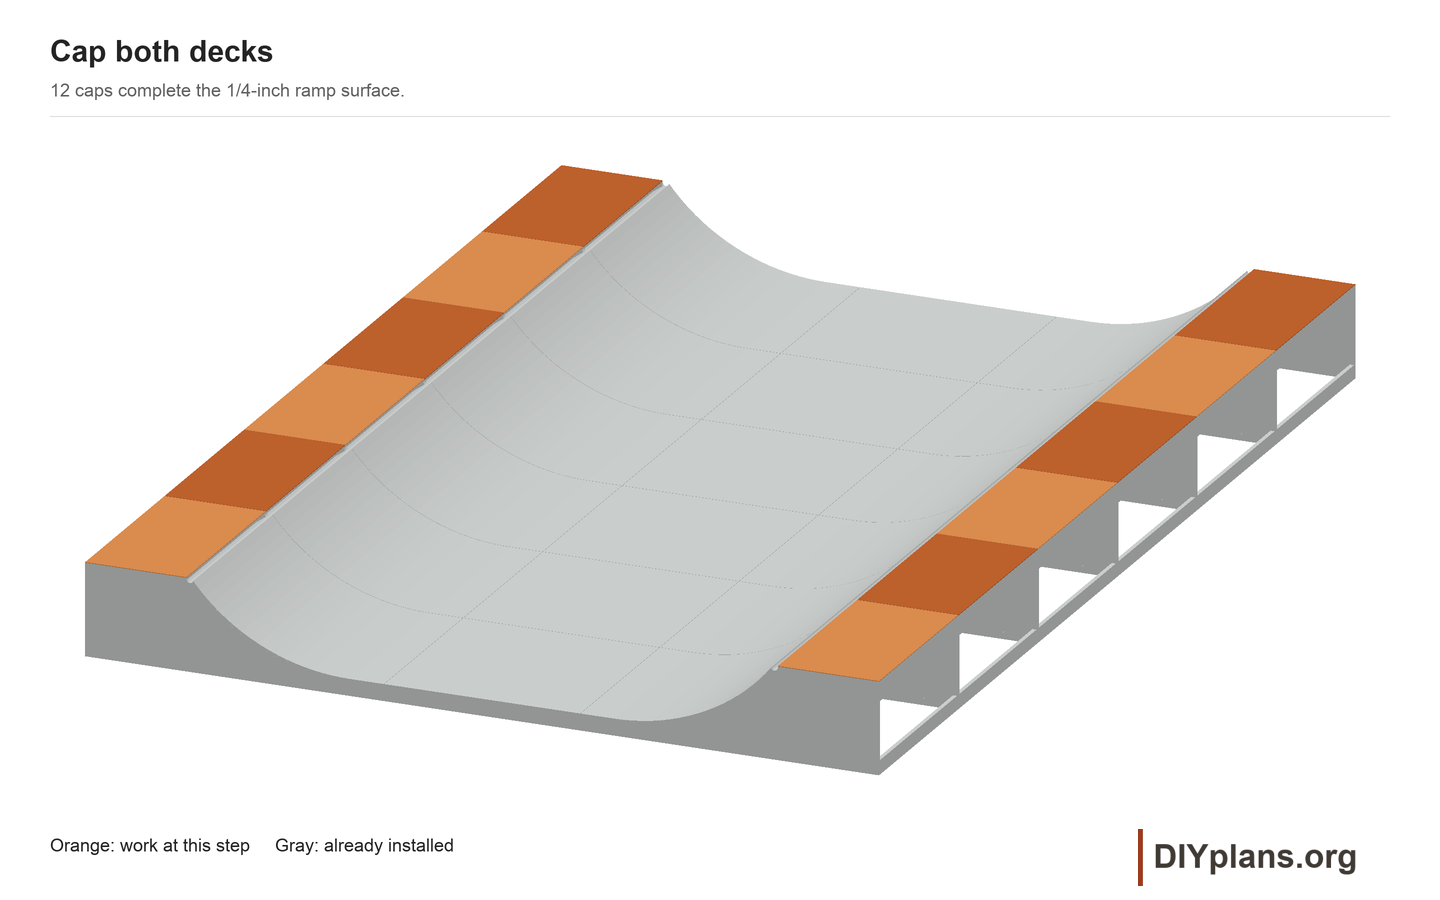
- Rough cut 12 deck caps 36 3/4 inches long, matching the lane widths. Two caps fit along each remaining stock sheet. Fit their front edges with the loose coping and retain offcuts for fastener trials.
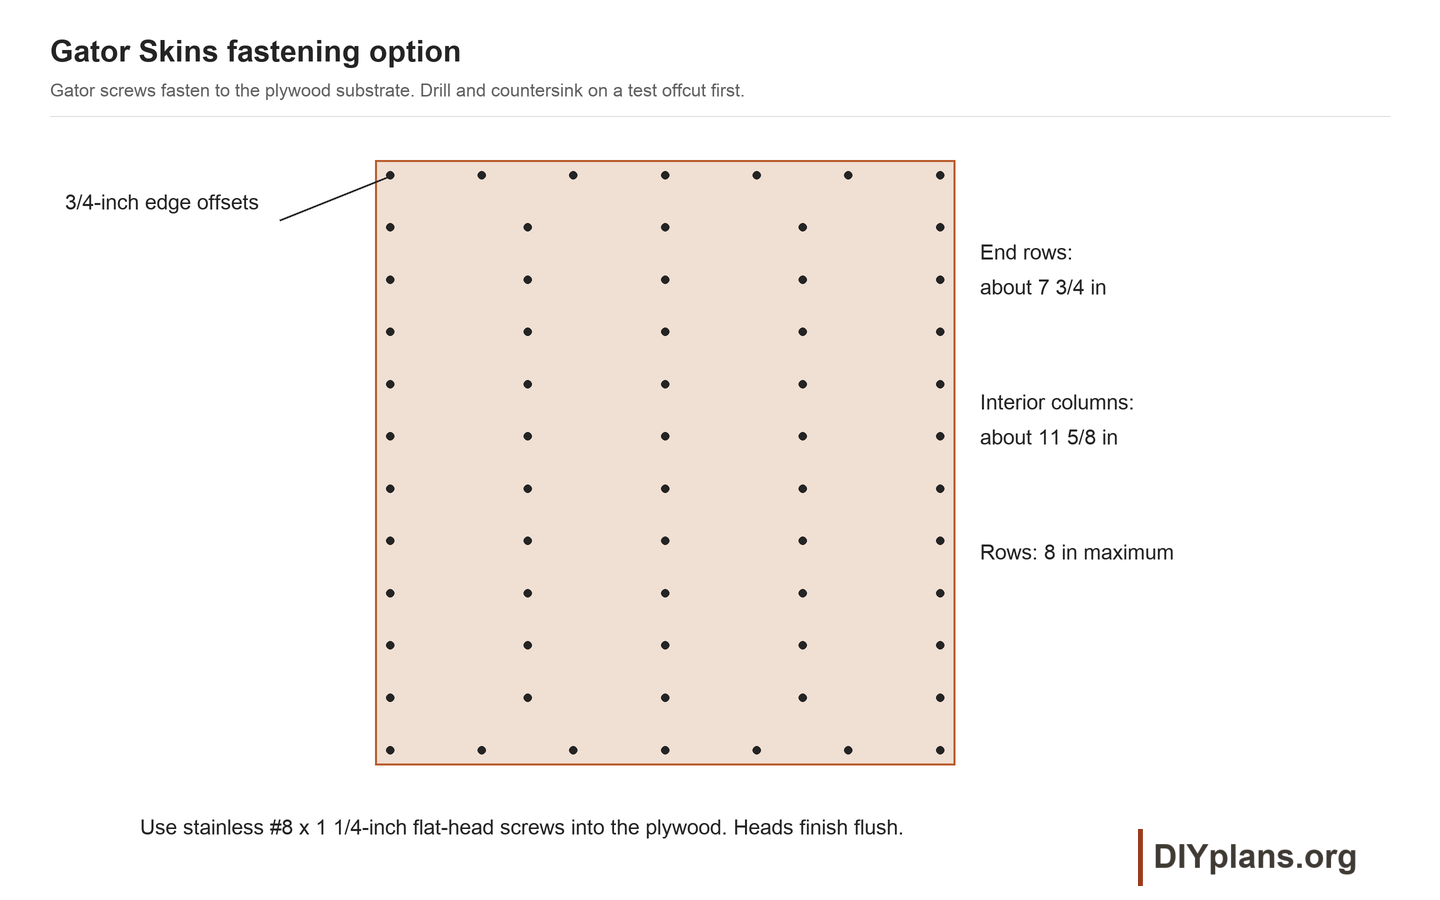
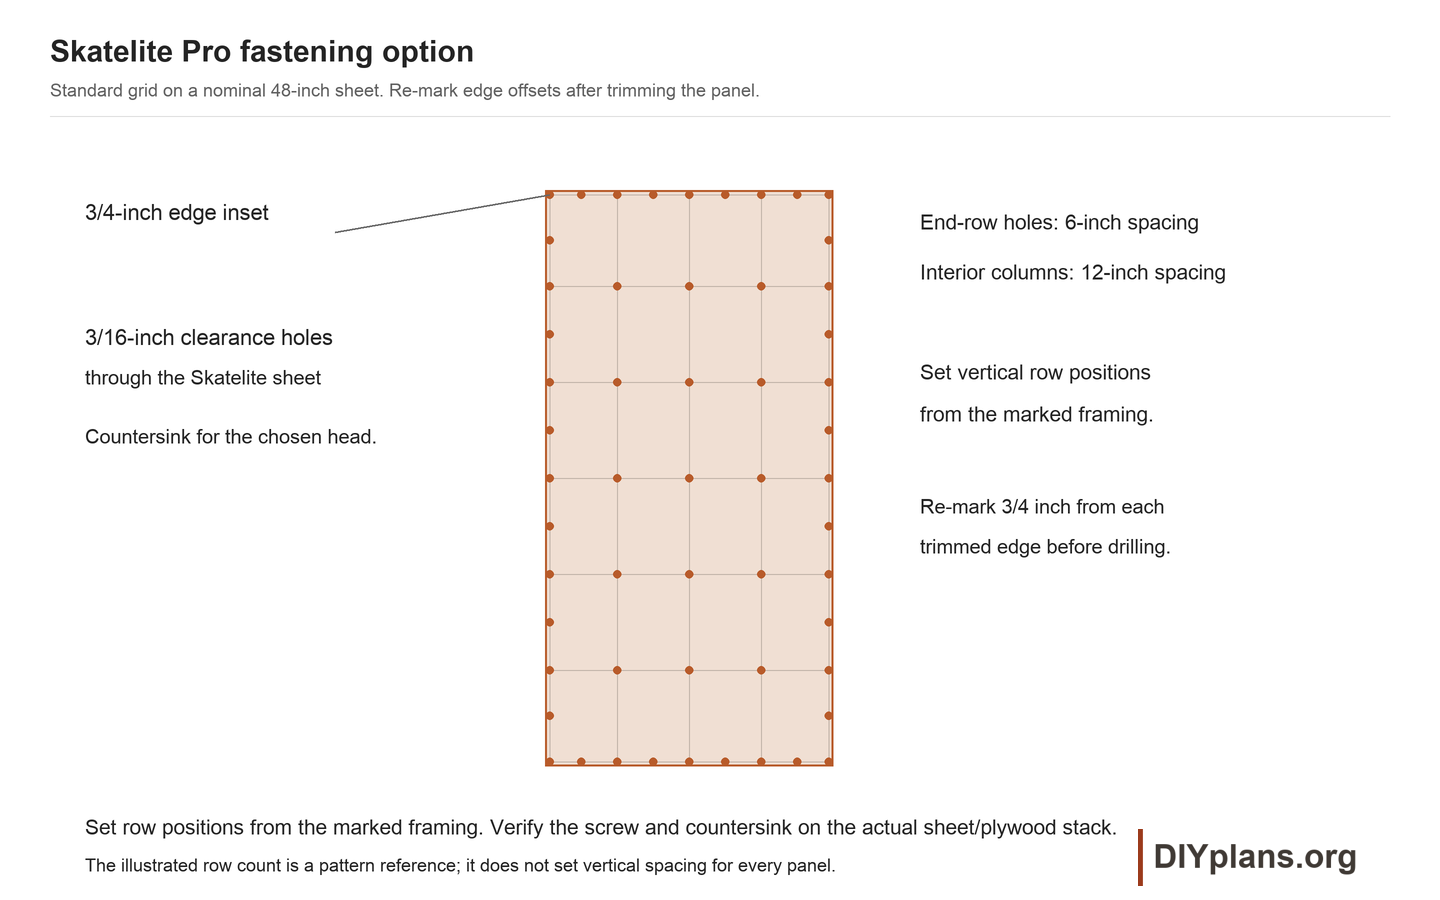
- Choose the fastening detail for your top surface. Test a stainless #8 x 1 1/4-inch screw and countersink on an offcut of that sheet over the full 3/4-inch plywood stack. For Skatelite, drill a 3/16-inch clearance hole through the top sheet first. Pilot the wood as the screw maker directs. The head must finish flush and hold firmly without cracking, stripping or lifting the sheet.
Check: Sheet direction, actual stock size, seam allowances and fastener settings are confirmed before final cuts.
14 Fasten the riding surface
- Dry fit both end panels in one lane and mark their joints on the flat, near reference stations 80 and 151 1/4 inches. Fit the middle panel between them.
- Trim along the actual bent surface and retain the selected joint allowance at both transverse joints and between lanes. Reference path lengths in the cut list are rough layout dimensions; fit final lengths on the ramp.
- For Gator Skins, place screw centers 3/4 inch from panel edges. Space screws no more than 7 3/4 inches apart in the two end rows, about 11 5/8 inches across interior rows, and no more than 8 inches between rows. Redistribute the pattern evenly on trimmed panels.
- For Skatelite Pro, use the separate standard-grid detail. Keep screw centers 3/4 inch from trimmed edges, with interior columns no more than 12 inches apart and end-row screws no more than 6 inches apart. Locate field rows from the marked framing lines and mark the panel-end rows separately. Drill 3/16-inch clearance holes through the Skatelite and countersink for the actual screw head before piloting the plywood. Add a screw midway between adjacent field rows along both long panel edges, as shown in the Skatelite detail.
- Pilot and countersink before fastening. Seat the sheet against the plywood as you work from the top down; stop if a gap, crack or buckled edge develops.
- Repeat for all 6 lanes. Keep the two outside edges flush with the ramp and the 1/8-inch interior joints centered over the bay boundaries. Finish all heads flush with the riding face.
Check: All 6 lanes lie tight to the plywood, seams are even, and no head or panel edge catches a straightedge.
15 Install the deck caps
- Fit 6 surface caps on each deck, matching the riding lanes. The outside caps are 47 15/16 inches wide and interior caps are 47 7/8 inches wide. Use the loose pipe to mark their front edges, leave 1/16-inch pipe clearance, and retain the 1/8-inch joints.
- Mark, drill and countersink cap fasteners using the selected surface detail and the proven coupon settings. Use the same edge insets and maximum spacing on each trimmed cap, with rows positioned from the marked deck joists. Fasten to the solid deck plywood and seat each head flush.
- Check every deck end and corner for firm attachment. Keep the exposed ramp surface free of paint or sealant unless its manufacturer specifies otherwise.
Check: All 12 caps sit tightly on the plywood, keep their pipe clearances, and finish 36 inches above the base.
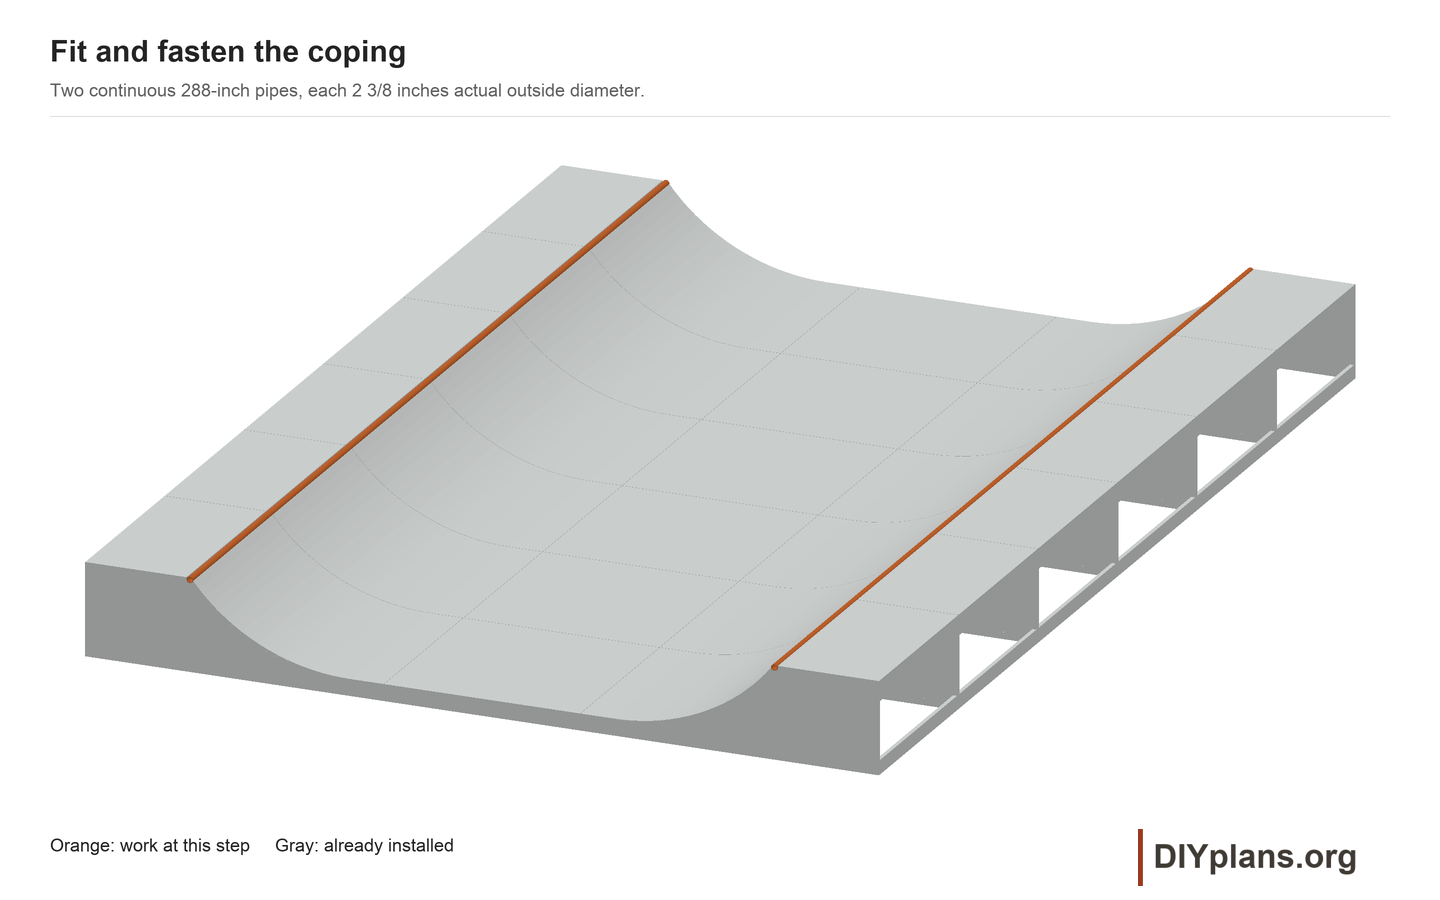

16 Fit and restrain the coping
- Check both finished NPS 2 Schedule 80 tubes are straight and 288 inches long, with a 2 3/8-inch outside diameter and deburred ends. Have any required shop splice finished before fitting; reject a raised seam, kink or sharp edge.
- Seat each pipe in the side and upper-joist saddles. Check 3/8-inch projection above the finished deck and normal to the riding curve using a straightedge and the finished surface.
- Mark three fastening positions in each 48-inch bay, at 6, 24 and 42 inches from that bay's left edge. That gives 18 positions along each tube. Aim each screw into the middle of that bay's notched upper joist, clear of the paired side panels and existing screws.
- Remove the pipe. Drill a 1/2-inch access hole through the riding-side wall and a 1/4-inch clearance hole through the opposite wall at each position. Deburr both walls; keep each paired set aligned with the marked joist target.
- Refit the pipe, pilot the timber to the screw maker's instructions, and drive a #12 x 3-inch stainless flat-head wood screw through each access hole into the far wall and solid joist. The head bears on the far wall inside the pipe.
- Tighten all 18 screws in each tube without stripping the wood. Check that neither tube can turn or lift, and file any sharp access-hole edge.
Check: Neither pipe rotates or lifts, and the complete surface coupon clears the coping consistently.
17 Inspect the completed assembly
- Check the 288-inch width, 288-inch length, 36-inch deck height and 6 1/2-inch flat height against the drawings.
- Inspect every frame connection, module joint and coping restraint. Remove all temporary braces only after the permanent connections are complete.
- Sweep and wipe the surface, then check all seams, edges and screw heads by hand. Correct loose hardware, splinters, sharp metal, cracks and standing-water traps.
- Complete the site-specific access, guards and anchorage before use. Have a competent ramp builder inspect the finished installation.
- Inspect again before each session and after rain or a prolonged idle period. Keep wet or damaged surfaces closed, and replace deteriorated substrate before covering it again.
Check: Every joint is secure, the riding face and coping are smooth, and site access, guards and anchorage are complete.