STRUCTURES / SHEDS
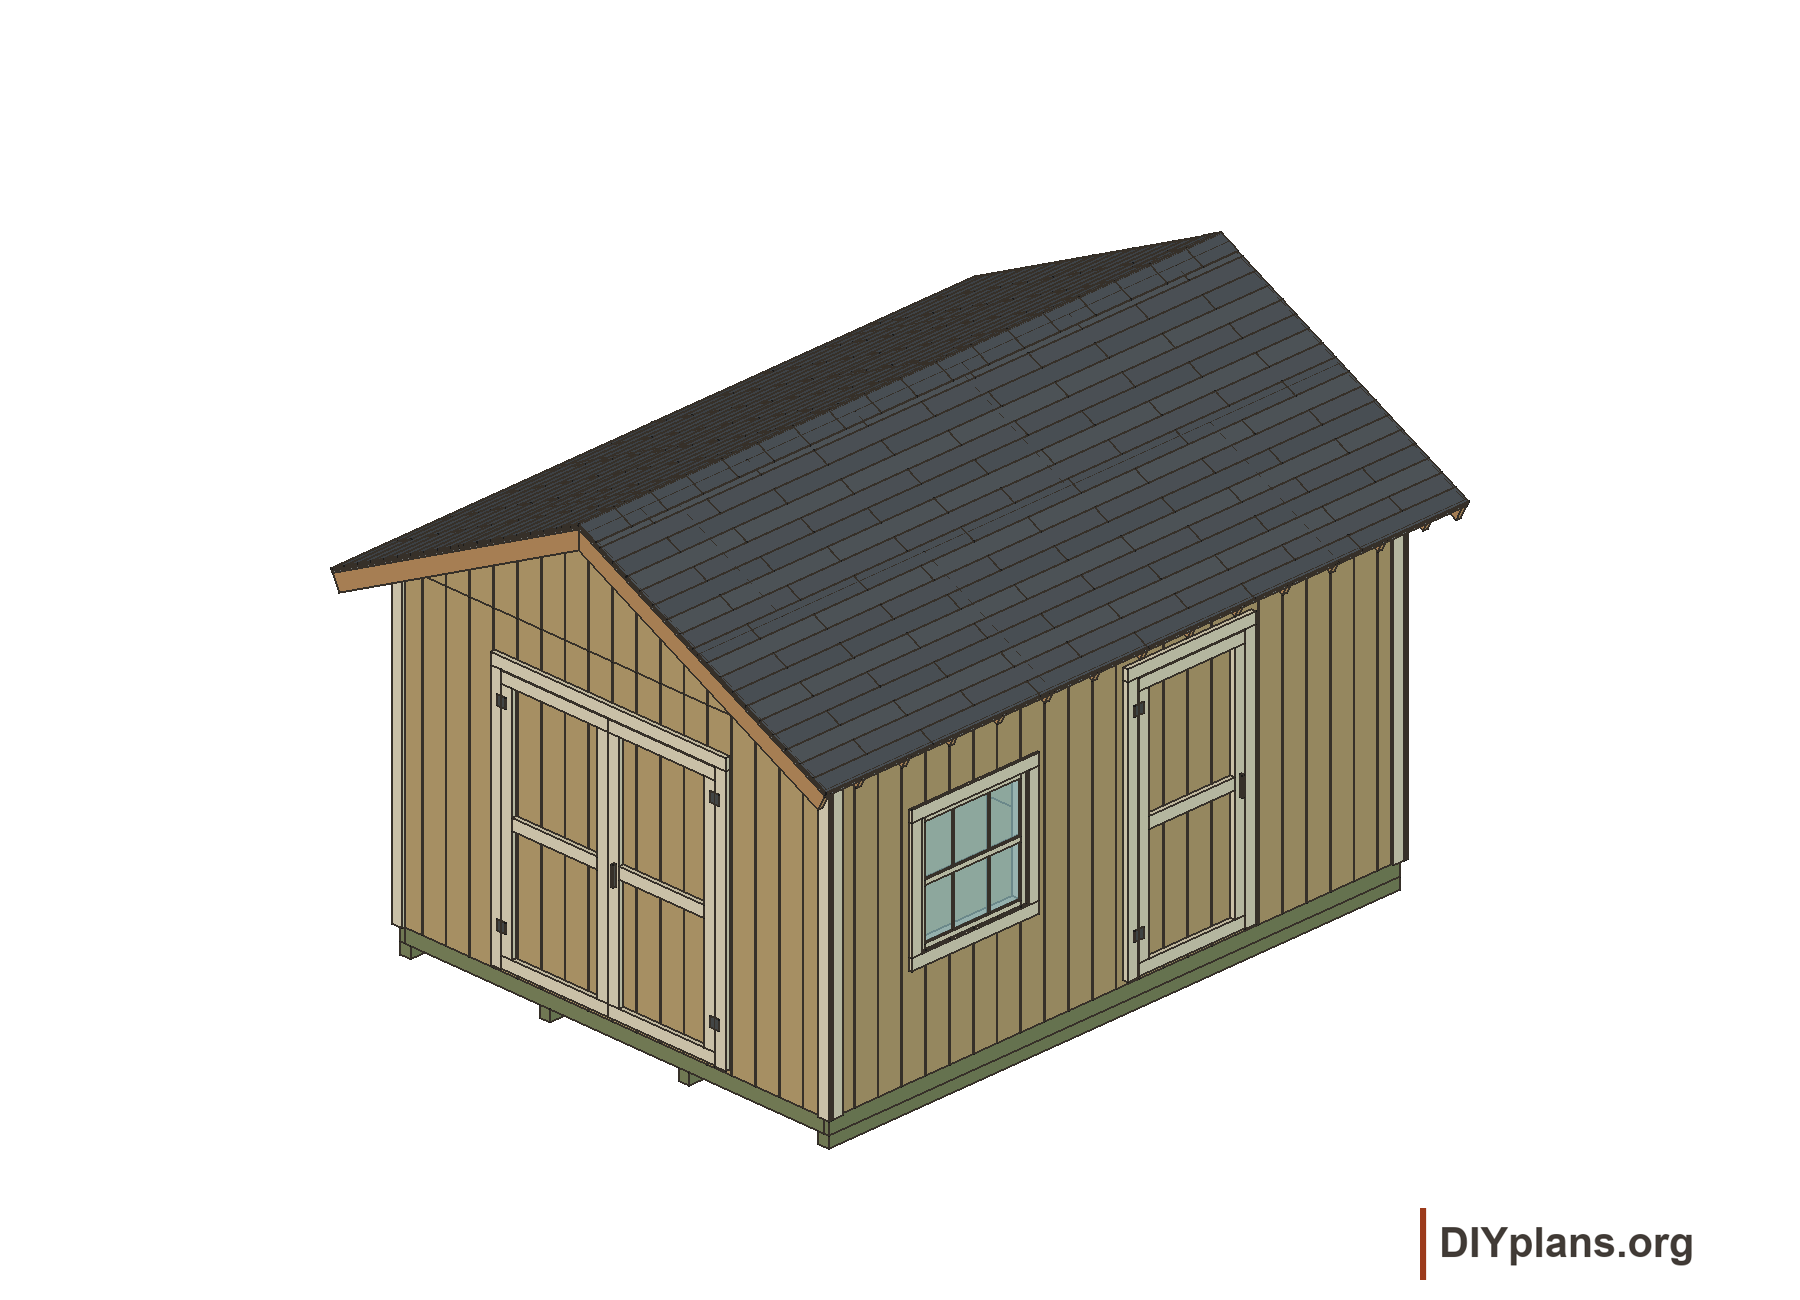
12×16 gable shed
A 192-square-foot shed with front double doors and a gable roof. Choose a side window and entry door, or a solid side wall.
- Footprint
- 192 sq ft
- Configurations
- 2
- Skill level
- advanced
Give your tools and garden equipment a place of their own with our DIY shed plans. Compare compact utility sheds, gable roofs and gambrel designs with loft storage to find a layout that suits your yard. Check the floor area and door openings against what you need to store, then follow the free illustrated build instructions.
A 192-square-foot shed with front double doors and a gable roof. Choose a side window and entry door, or a solid side wall.
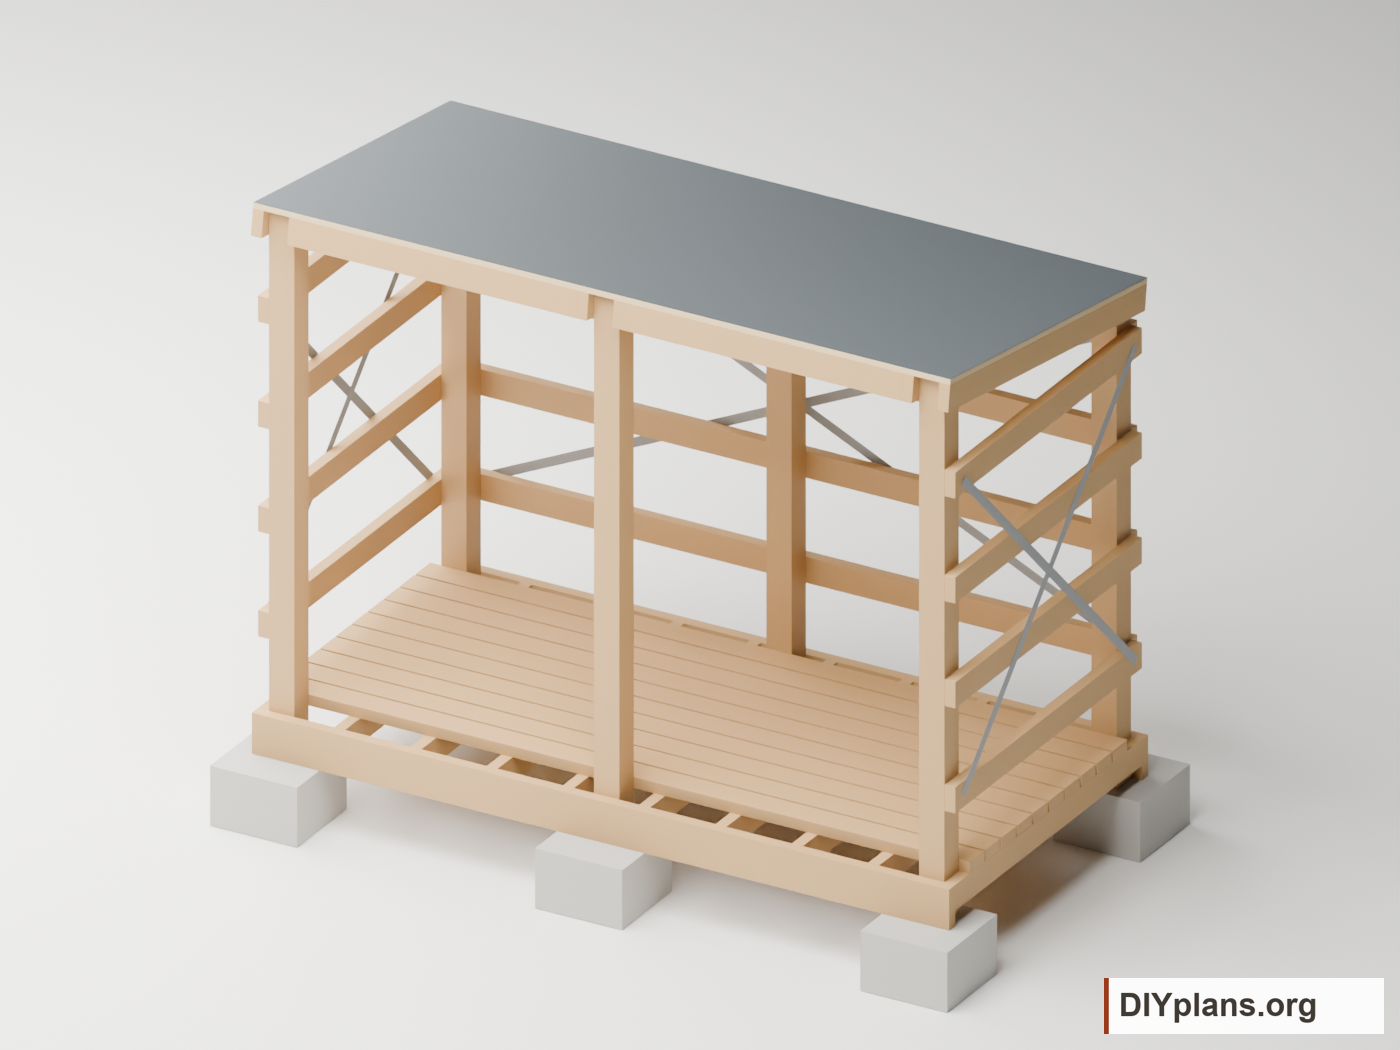
Keep split firewood raised and ventilated beneath a shallow roof. An open-front timber shed with a slatted floor and sides.
An 8×8 shed with a concrete floor, two windows and a left-hinged door that opens clear of the front window.
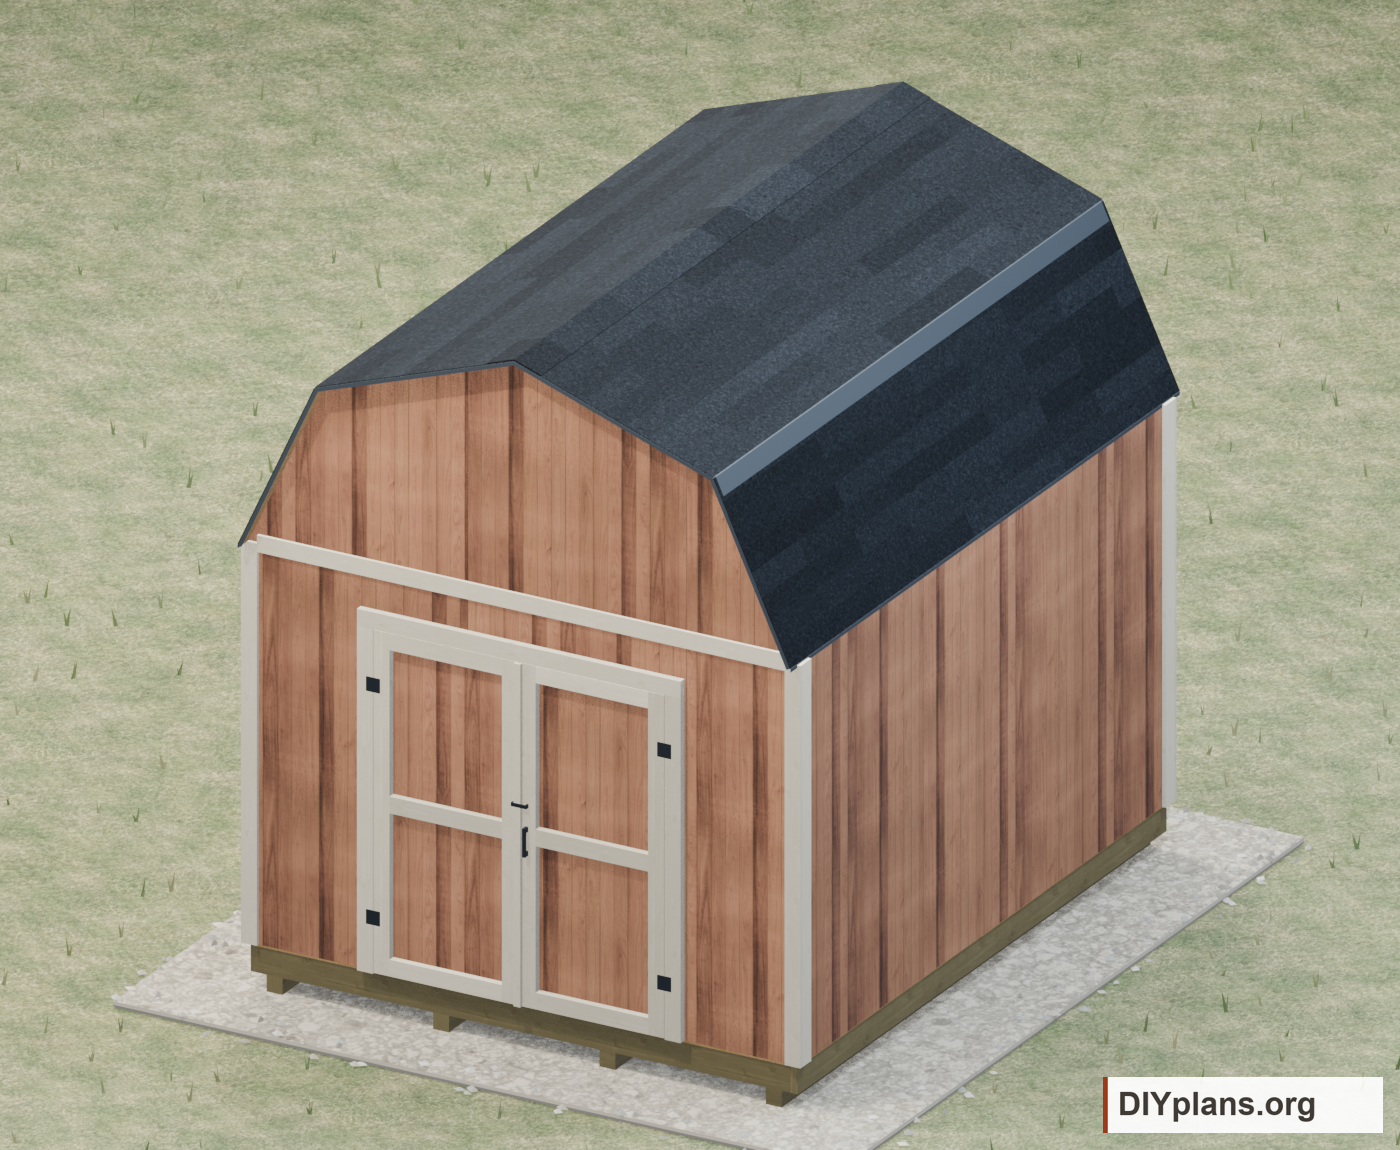
Gambrel shed plans in ten sizes, with a storage loft, T1-11 siding, double doors and illustrated assembly instructions.
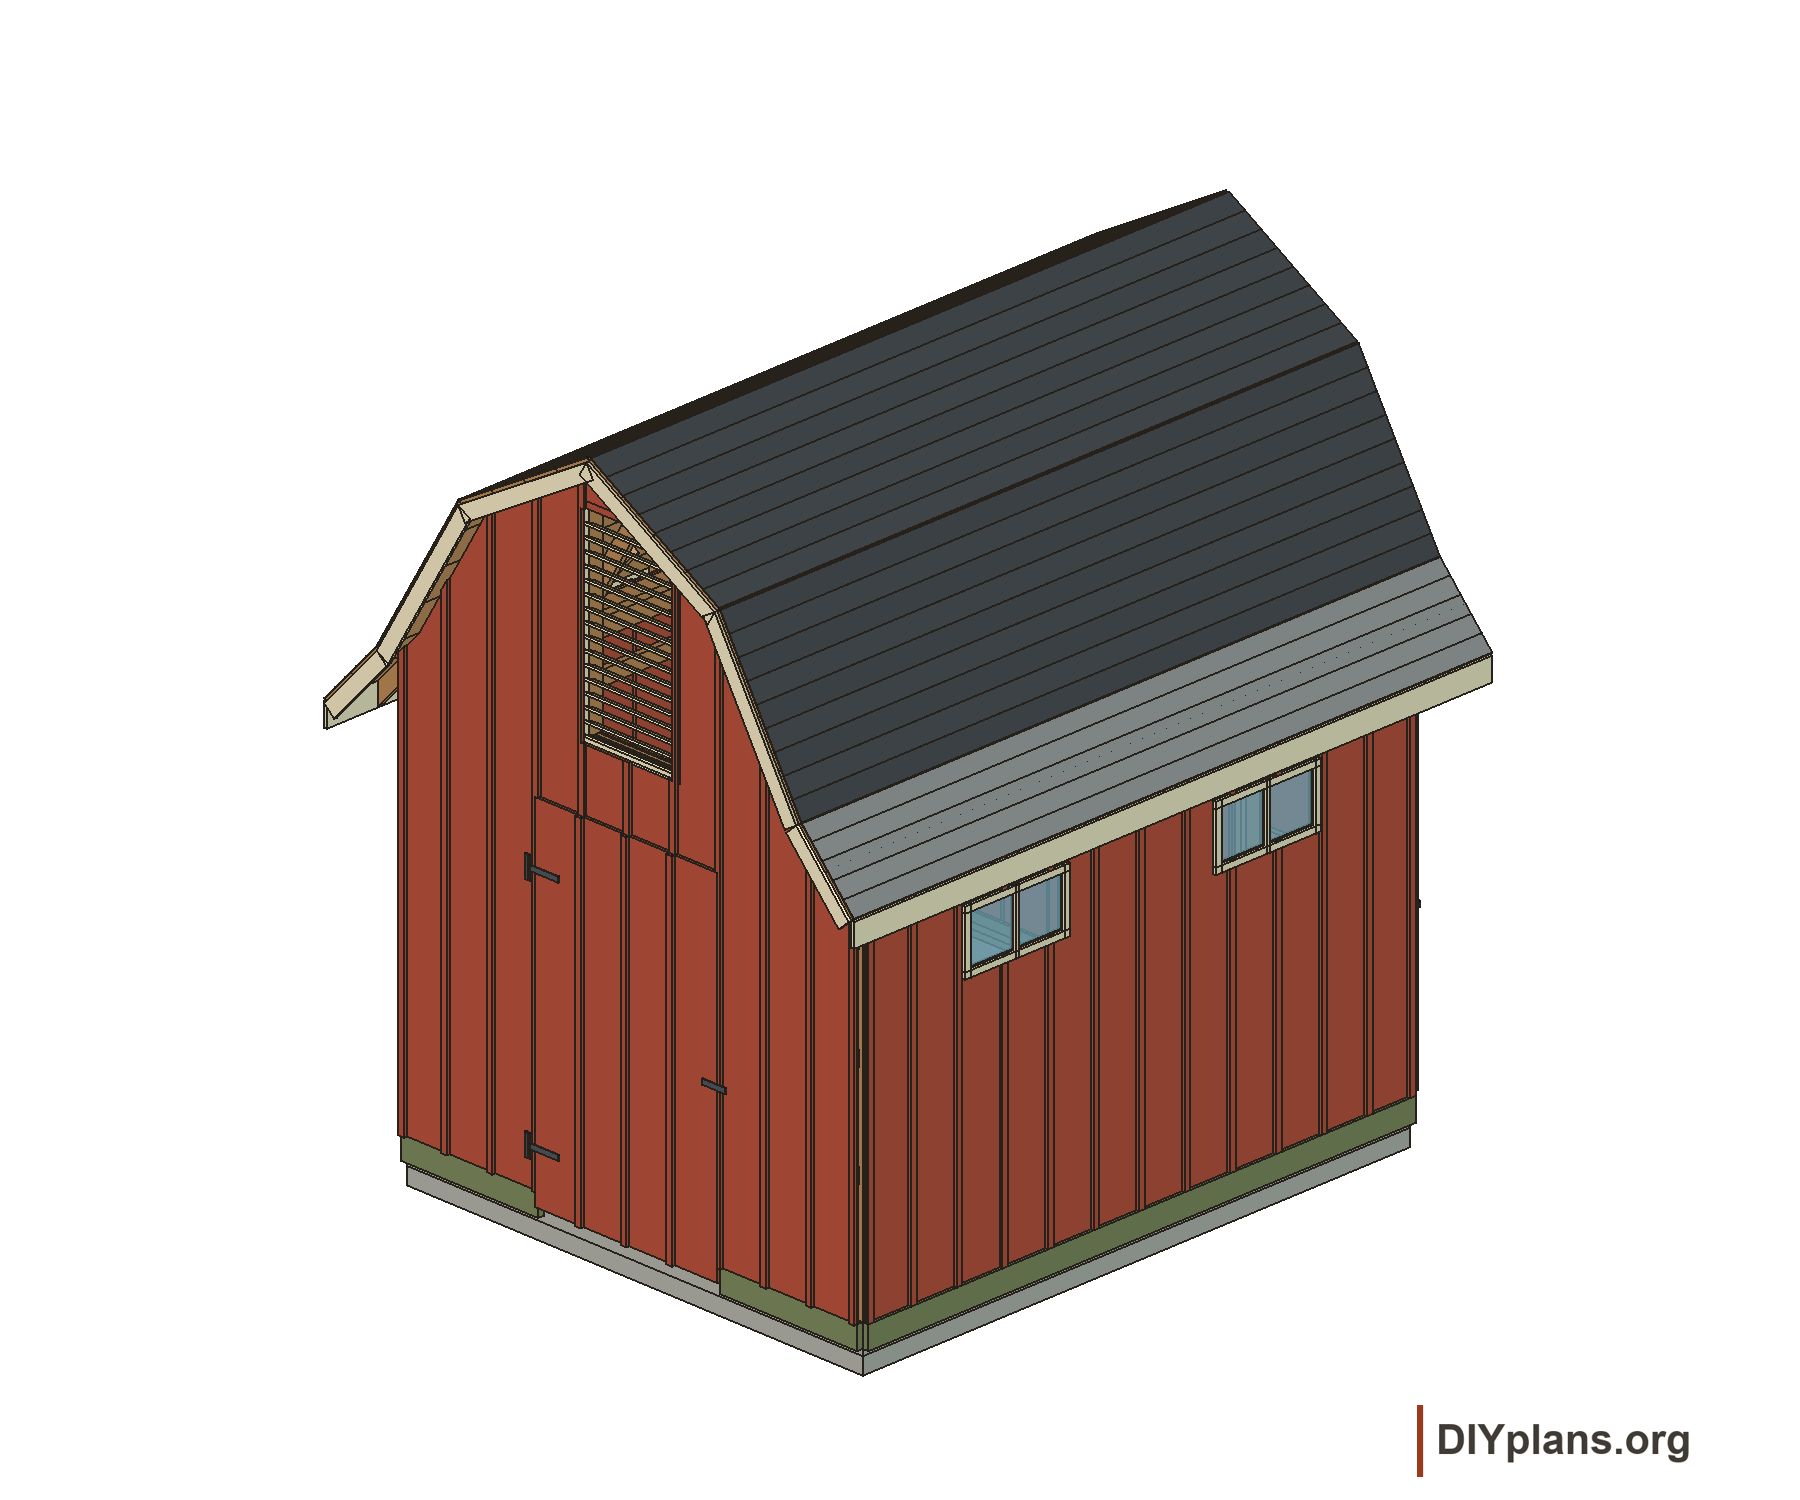
A 10 x 12 foot gambrel tool shed with lettered rafter cutting patterns.